
Quick Answer
A septic tank diagram with dimensions maps out the exact length, width, liquid depth, burial depth, and internal component positions for a residential septic tank. The most common residential size — a 1,000-gallon concrete tank — runs approximately 8'0"–8'6" long, 3'6"–4'6" wide, and 5'0"–5'8" tall overall, with the top sitting anywhere from 4 inches to 4 feet below grade.
Key Takeaways
- A 1,000-gallon tank is the most common residential size, fitting most 3-bedroom homes
- Tanks are buried with 4 inches to 4 feet of soil cover over the top, depending on climate and local code
- The inlet pipe sits 2–3 inches higher than the outlet pipe — always
- Setback minimums: 5–10 feet from your house foundation, 50–100 feet from any water supply well
- Dimensions vary by manufacturer and material — always confirm with your contractor or as-built drawings
What Does a Septic Tank Diagram Actually Show?
A complete septic tank diagram shows two things: the external shell dimensions and the internal component layout. External dimensions tell you how much ground the tank occupies and how deep it sits. Internal dimensions tell you where wastewater enters, how solids settle, and where treated effluent exits toward the drain field.
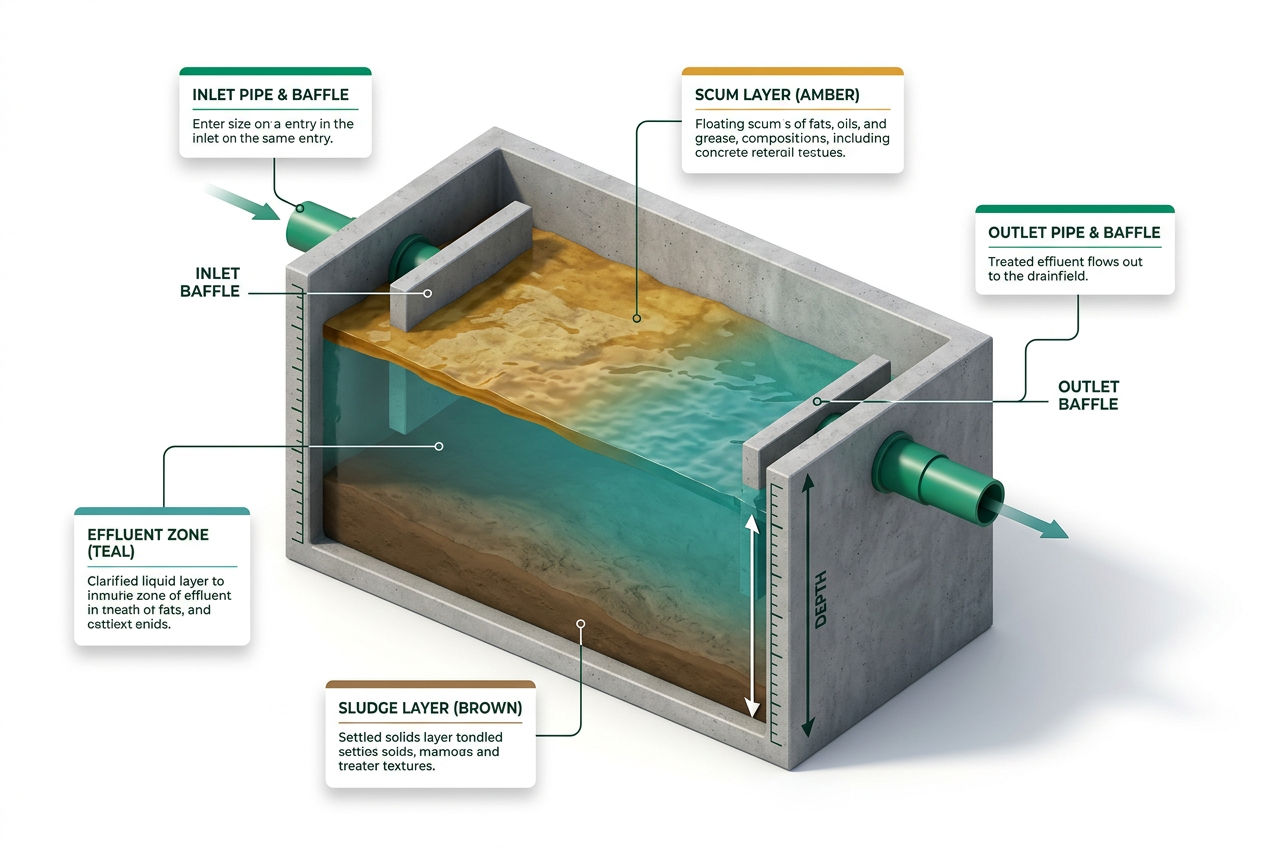
Here's what a properly labeled cross-section diagram identifies:
- Inlet baffle — receives raw sewage from the house; sits 2–3 inches higher than the outlet
- Outlet baffle — releases clarified effluent; typically a Polylok PL-122 effluent filter in modern installations
- Scum layer — floating grease and lightweight solids, occupying the top 12–16 inches of liquid space
- Clear zone — the middle liquid layer where bacterial digestion happens
- Sludge zone — heavy settled solids at the tank bottom
- Access risers/lids — centered over each compartment, extending to grade for cleanout access
- Compartment divider wall — present in two-compartment tanks, typically placed at the ⅔ mark from the inlet end
For a broader look at how all these pieces work together as a system, see our guide on how a septic system works.
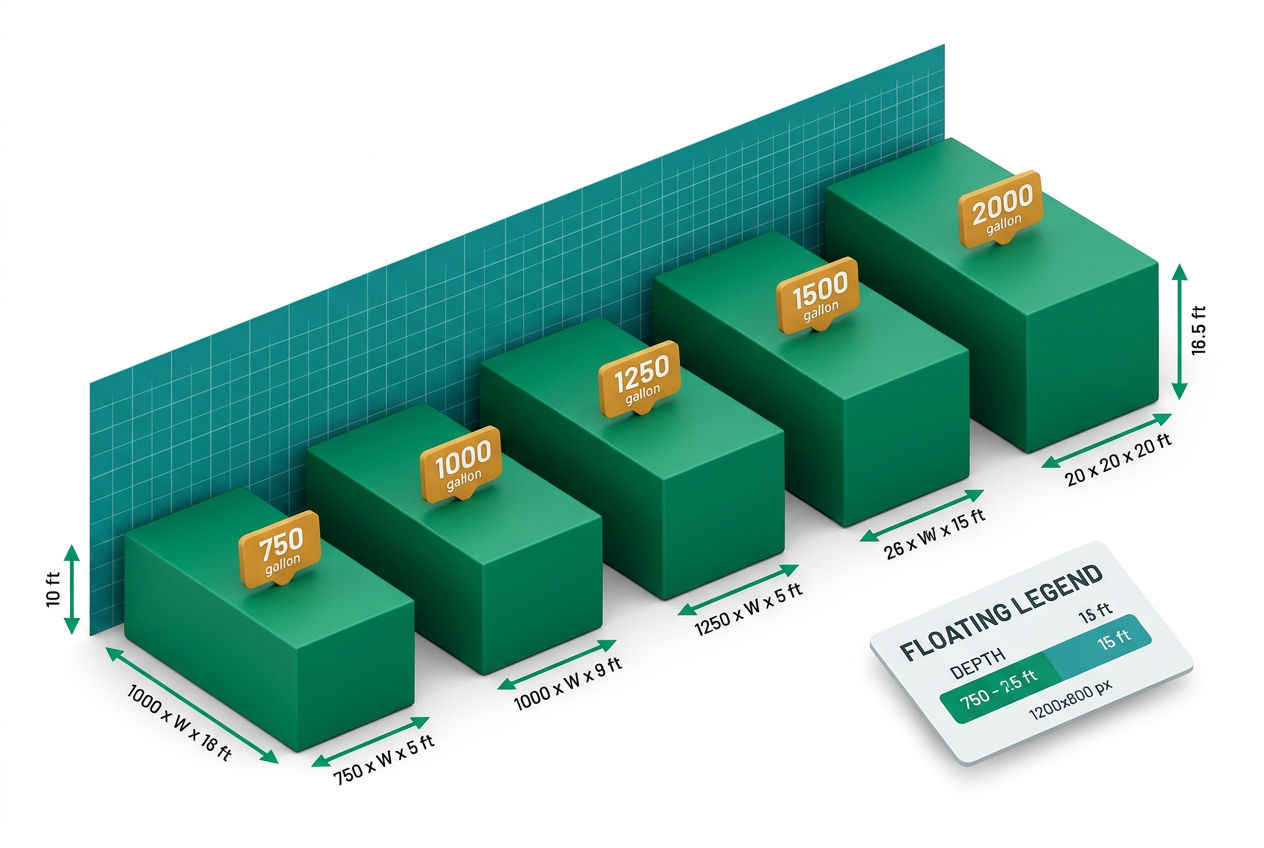
Septic Tank Size Chart: Dimensions in Feet by Gallon Capacity
Dimensions vary by manufacturer, material, and local code, so treat these as representative ranges rather than universal specs. Concrete tanks from different regional precasters can differ by 6–12 inches in any direction. Plastic (poly) tanks of the same capacity tend to be slightly shorter but taller or wider.
Septic Tank Dimension Table
| Capacity | Length | Width | Liquid Depth | Overall Height | Common Material |
|---|---|---|---|---|---|
| 500 gal | ~5'0" | ~3'4" | ~4'0" | ~4'6" | Concrete / Poly |
| 750 gal | ~5'8" | ~3'10" | ~4'2" | ~4'8" | Concrete / Poly |
| 1,000 gal | 8'0"–8'6" | 3'6"–4'6" | 4'5"–5'0" | 5'0"–5'8" | Concrete / Poly |
| 1,250 gal | 8'6"–9'0" | 4'6"–5'0" | 4'8"–5'2" | 5'4"–5'10" | Concrete |
| 1,500 gal | 9'0"–9'6" | 4'6"–5'6" | 5'0"–5'6" | 5'8"–6'2" | Concrete |
| 2,000 gal | ~10'0" | 5'0"–6'0" | 5'6"–6'0" | 6'0"–6'6" | Concrete |
| 2,500 gal | 10'6"–11'0" | 5'6"–6'0" | 5'8"–6'2" | 6'2"–6'8" | Concrete |
| 3,000 gal | ~12'0" | ~6'0" | 6'0"+ | 6'6"+ | Concrete |
Source: Representative manufacturer specifications; confirm exact dimensions with your local precast concrete supplier or poly tank manufacturer. Dimensions vary by region and product line.
Concrete tanks dominate installations in the Northeast and Midwest. Plastic and fiberglass tanks are more common in the Southeast and coastal regions where high water tables make concrete tanks prone to floating — poly tanks are often ballasted or anchored with concrete collars when the water table is within a few feet of the tank bottom. For a deeper look at material tradeoffs, see concrete vs. plastic septic tanks.
What Are the Internal Dimensions That Actually Matter?
You won't find these on the outside of the tank, but they control how well your system treats wastewater. Get them wrong during installation and you'll have problems within years, not decades.
Inlet vs. outlet pipe elevation: The inlet pipe must be 2–3 inches higher than the outlet pipe. This height difference creates the hydraulic gradient that moves liquid through the tank. If a contractor levels them accidentally, wastewater short-circuits straight to the drain field without adequate treatment time.
Baffle depth: Both the inlet and outlet baffles should extend 35–40% of the liquid depth below the waterline. In a 1,000-gallon tank with 54 inches of liquid depth, that means baffles reaching roughly 19–22 inches below the liquid surface. This keeps the outlet pipe drawing from the clear middle zone rather than pulling floating scum.
Scum and sludge storage space: A properly designed tank reserves 12–16 inches above the liquid line for scum accumulation (the freeboard zone), and roughly 12 inches of bottom capacity for sludge. When sludge and scum together consume more than 30% of tank volume, it's time to pump. For a 1,000-gallon tank serving a 4-person household, that typically means pumping every 3–4 years.
Two-compartment tanks: Most modern codes require two-compartment tanks. The dividing baffle wall sits at roughly the ⅔ point from the inlet — so the first compartment handles about 67% of tank volume, the second handles 33%. Some states and manufacturers use a 50/50 split instead. The second compartment provides a final settling stage before effluent hits the drain field.
Access riser positions: Lids are centered over each compartment. In a two-compartment 1,000-gallon tank, expect one lid at roughly 2–3 feet from the inlet end and a second at the outlet end. If the tank is buried more than 12 inches deep, septic tank risers should extend both lids to grade — otherwise, your pumper spends 45 minutes digging before they can start working.
How Deep Is a Septic Tank Usually Buried?
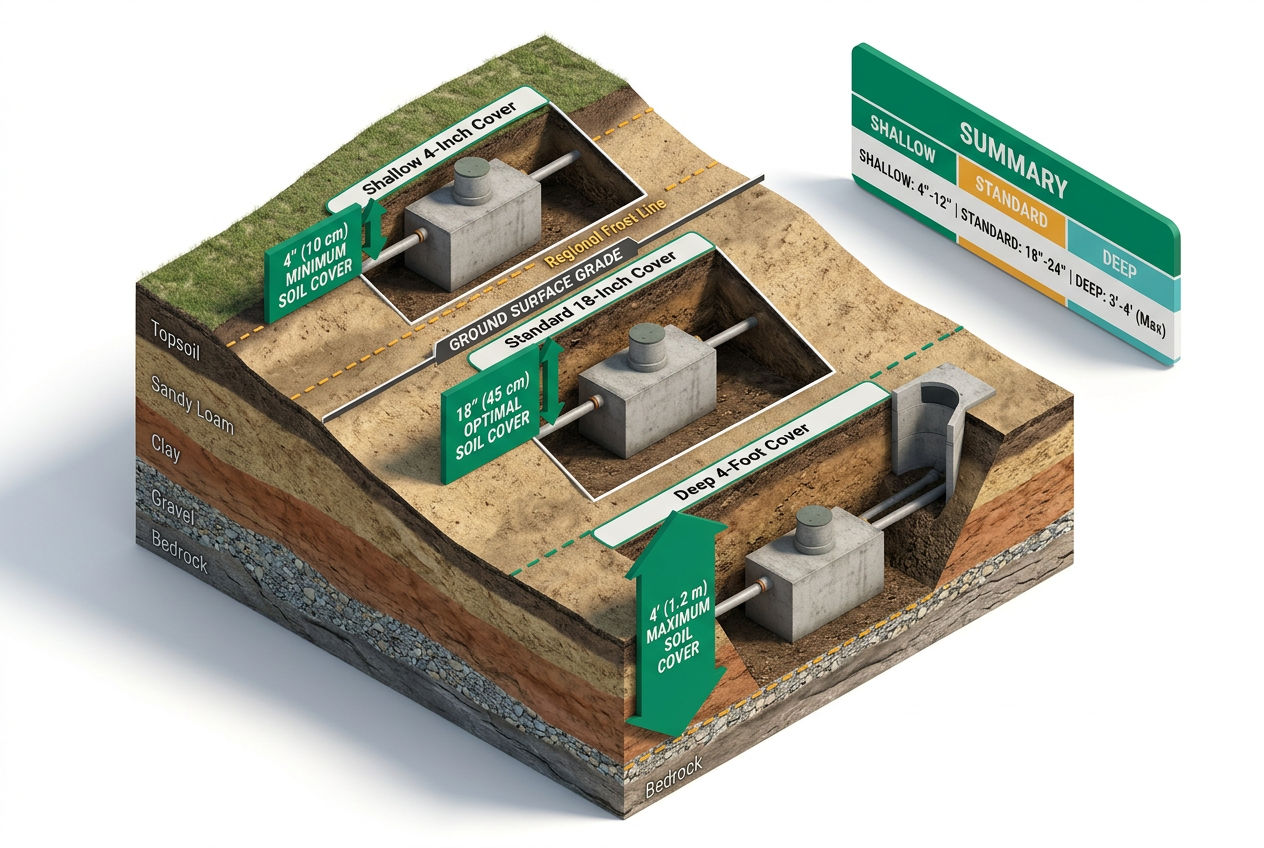
The top of a typical residential septic tank sits 4 inches to 4 feet below ground surface, with the inlet pipe running 12–36 inches below grade. Most tanks in moderate climates are buried with 6–18 inches of cover over the top.
That range isn't arbitrary — it's driven by three factors: frost depth, access requirements, and local code.
Frost depth: In Minnesota, the frost line reaches 42–60 inches, so tanks and inlet pipes in those states may be buried significantly deeper than in the South. Georgia or Florida installations sometimes have just 6–12 inches of soil cover over the tank top. If you're in a northern state and your inlet pipe isn't insulated or buried below the frost line, you're looking at a potential $1,500–$2,500 pipe thaw-out call mid-January.
Practical access: The deeper the tank, the harder it is to pump. Tanks buried more than 12–18 inches typically need risers to bring the lids to grade. Without them, a pump-out that should take 30–45 minutes turns into a digging project.
Code variation: Some jurisdictions allow a maximum burial depth of 36 inches to the tank top without mandatory risers. Others require risers at any depth exceeding 12 inches. Your local health department sets the rule — call them before finalizing installation plans.
For more detail on burial depths and what they mean for your installation, see how deep a septic tank is buried.
Septic Tank Layout Diagram: The Full System View From Above
Free download
Free: the Septic Fridge Card — what to flush, what never to.
The Do / Don’t card the whole family can see, plus the Survival Kit: emergency flowchart, warning-sign decoder and pump-schedule card. One printable PDF.
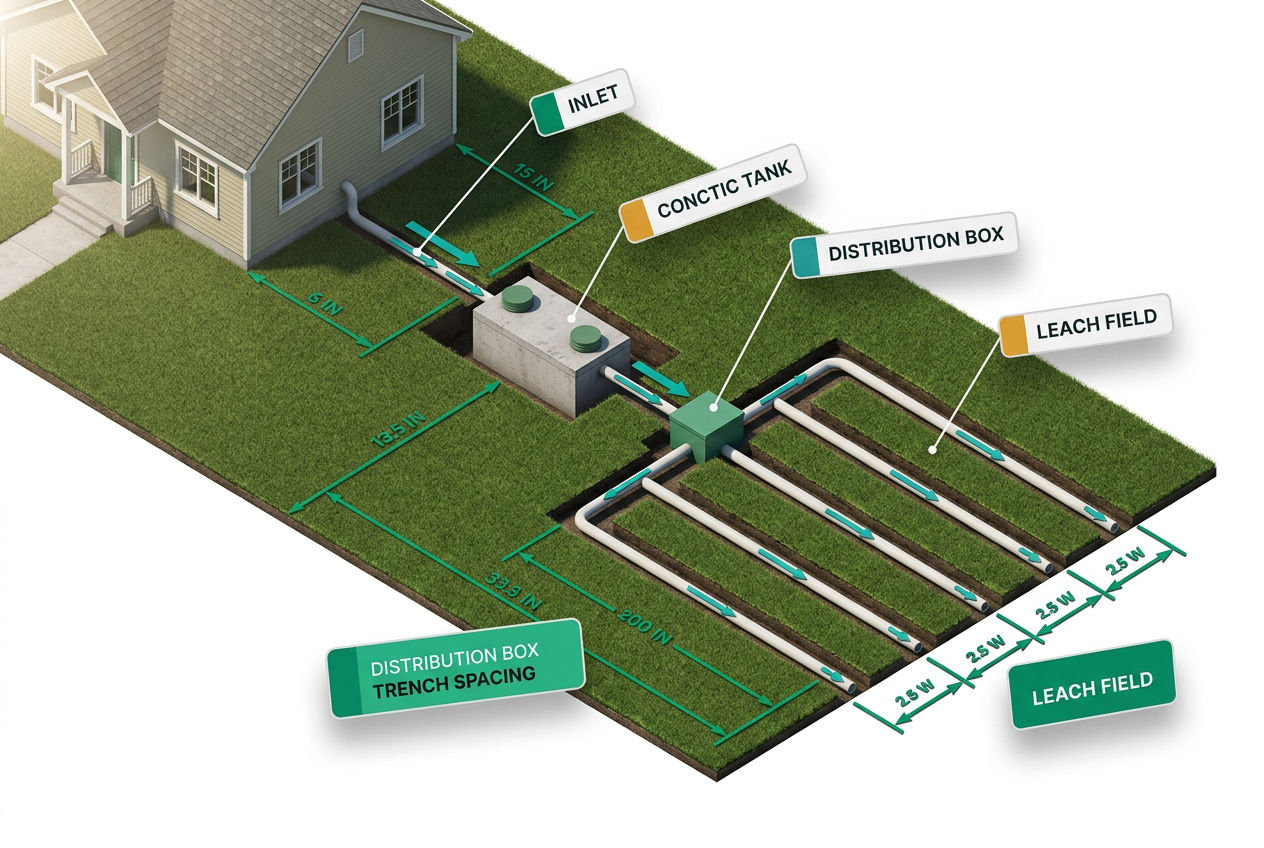
A top-down site layout diagram shows more than just the tank — it maps the entire treatment train from house to soil. Here's what it includes and the distances that govern placement.
Setback Requirements: How Far Does Everything Need to Be?
Setback rules exist to protect drinking water and neighboring properties. These are general minimums based on common state and local health codes — your jurisdiction may require larger buffers:
| Separation | Typical Minimum Distance |
|---|---|
| Tank to house foundation | 5–10 feet |
| Tank to property line | 5–10 feet |
| Tank to water supply well | 50–100 feet |
| Tank to drain field | 5–20 feet of transfer pipe |
| Drain field to well | 100+ feet |
| Tank to trees/large shrubs | 10+ feet |
| Tank to surface water (lake, stream) | 50–200 feet (varies by state) |
Source: General guidance based on state health department regulations. Local codes govern. Contact your county health department for jurisdiction-specific setbacks.
The tank-to-well setback is the one that catches property buyers off guard most often. Picture this: you're buying a rural property in Tennessee, and the inspection reveals the previous owner installed a tank 35 feet from the dug well. That's a code violation and a potential health hazard requiring system relocation — a $5,000–$15,000 problem. Always pull the as-built permit drawings before closing on any property with a septic system.
For state-specific setback rules, check our septic system setback requirements guide.
The Layout Sequence
A conventional system flows in one direction:
House → Inlet pipe → Septic tank (primary treatment) → Outlet pipe → Distribution box → Drain field laterals → Soil (final treatment)
The tank itself is the first stop. Raw wastewater enters through the inlet baffle, solids separate by gravity over 24–48 hours (the EPA's recommended minimum retention time), and clarified effluent flows out the outlet. From there, a distribution box routes effluent evenly across the drain field, where soil bacteria complete the treatment process.
The average household generates 60–70 gallons of wastewater per person per day. A 4-person home produces 240–280 gallons daily. Your tank needs to hold at least 24–48 hours of that flow — which is exactly why a 1,000-gallon minimum is standard for most residential installations.
What Size Septic Tank Do You Need for Your Home?
Tank sizing is driven by bedroom count, which serves as a proxy for peak occupancy. The International Residential Code (IRC) and individual state health departments set minimums — local code always governs, but here are the typical thresholds:
- 1–2 bedrooms: 750–1,000 gallons minimum
- 3 bedrooms: 1,000–1,250 gallons
- 4 bedrooms: 1,250–1,500 gallons
- 5 bedrooms: 1,500–2,000 gallons
- 6+ bedrooms: 2,000+ gallons
These are minimums, not recommendations. Most experienced installers will bump a 3-bedroom tank to 1,250 gallons if the household has a garbage disposal. The EPA notes that garbage disposals can increase sludge accumulation by 50% or more, effectively shortening pump intervals. Going one size up on the tank is cheaper than twice-as-frequent pump-outs.
Also remember: roughly 1 in 5 U.S. homes — about 60 million people according to EPA data — rely on a septic system. These systems work well when properly sized. They fail quickly when undersized for actual usage. See our full septic tank size chart guide for a more detailed sizing walkthrough.
How Do I Find Out the Size and Dimensions of My Existing Tank?
Your county health department keeps records. When a septic system is permitted and installed, the contractor files as-built drawings showing tank location, size, and material. Call your local health or environmental services department with your property address — many now post these records online.
If records don't exist (common with pre-1980 systems), a licensed inspector can measure the tank directly during a pump-out or camera inspection. During a pump-out, the pumper can often estimate tank capacity by measuring how much they pull. A septic inspection will also confirm whether baffles are intact, whether the outlet has an effluent filter, and whether the tank structure is compromised.
Physical evidence helps too. If you can locate the lid, tank length can sometimes be estimated by probing for the opposite end wall with a thin metal rod. That said — don't guess on sizing for permitting purposes. Get the records or hire a professional to measure.
Regional Variations That Change the Diagram
No two installations look exactly alike. Here's what regional factors change:
High water table areas (Florida, Louisiana, coastal Carolinas): Tanks may be partially above grade in mound system configurations, or anchored with concrete collars to prevent buoyancy. Poly tanks are common here because they're lighter to manage and more resistant to corrosion. See our guide on high water table septic systems.
Cold-climate states (Minnesota, Wisconsin, Maine): Deeper burial, insulated inlet pipes, and longer transfer pipes are standard. Minnesota's MPCA requires licensed pumpers to file disposal manifests with the county after every service — a level of oversight that keeps system records current and accurate.
Clay-heavy soils (parts of Texas, Midwest): Slow-perc soils affect drain field design more than tank sizing, but they also make excavation harder and more expensive — a factor in why tank placement matters. Rocky or expansive clay soils may push tank locations farther from the house.
States mandating two-compartment tanks: Several states — including North Carolina and Massachusetts — mandate two-compartment designs for all new residential installations. If you're in one of those states and you see a single-compartment tank on an older property, that system predates the requirement and may be due for replacement or evaluation.
Each of these regional conditions — shallow burial, cold temperatures, slow-draining soils, or an aging single-compartment tank — puts extra stress on the bacterial population inside your tank. If you're looking for a monthly maintenance treatment to support that biology between pump-outs, we recommend Septifix. Each tablet releases oxygen and 14 strains of aerobic bacteria (roughly 10 billion CFU) directly into the tank, targeting odor and sludge buildup without measuring or mixing. At around $3–$4 per treatment and backed by a 60-day guarantee, it's a low-stakes addition to your maintenance routine — though no additive replaces scheduled pumping, and the EPA is clear that a healthy system doesn't require one.
Related Rid-X & Septic Treatment Guides
- The Best Rid-X Alternatives
- The Best Septic Tank Smell Removers
- Septic Smell When It Rains? Why It Happens & How to Fix It
- Can You Use Rid-X in an RV Black Tank? What to Know First
- Is Rid-X Safe for Septic Tanks, Toilets & Pipes?
- How Often Should You Use Rid-X? Directions, Dosing & Timing
- What's Actually in Rid-X? Ingredients Explained
- Does Rid-X Unclog Drains or Toilets?
- Rid-X vs. Green Gobbler: Which Septic Treatment Wins?
- Green Gobbler Septic Treatment Review: Pods, Packets & Results
- Where to Buy SeptiFix
- Bio-Clean Septic Treatment Review: Does It Work?
- Cabin Obsession Septic Tank Treatment Review
- Camco Septic Tank Treatment Review
- Septic Tank Treatments at Walmart vs. Home Depot vs. Online
- Septic Smell Coming From Toilet? Causes & How to Fix It
- Septic Smell From Shower Drain? Causes & How to Fix It
- Septic Tank Smell After Pumping? Causes & How to Fix It
- Septic Smell From Roof Vent? Causes & How to Fix It
- Is Septic Tank Smell Dangerous? Gases, Risks & When to Worry
- Septic Tank Cross-Section Diagram: Every Part Labeled
- Septic System Diagram With a Pump
- Septic Tank Plumbing Diagram: From House to Drain Field
- Aerobic Septic System Diagram: How Each Part Works
- Are Septic Tank Treatments Necessary?
- How to Handle How Often to Use Septic Tank Treatment: Step by Step
- Septic Treatment Tablets vs. Powder vs. Liquid: Which Is Best?
- Best Septic Tank Treatment for Slow Drains
- Yeast, Baking Soda & Milk in Your Septic Tank: Myths Tested
Sources & Methodology
This article draws on the following primary sources:
-
U.S. Environmental Protection Agency — Septic Systems Overview (epa.gov/septic): Referenced for wastewater generation estimates, retention time guidelines, and the statistic that septic systems serve approximately 20% of U.S. homes.
-
International Residential Code (IRC): Referenced for minimum tank sizing guidelines by bedroom count. Local and state codes may differ and always take precedence.
-
State health department regulations: Referenced by name for Minnesota (MPCA), Florida (DOH), North Carolina, and Massachusetts for regional code variations. Readers should contact their county health department for jurisdiction-specific requirements.
-
National Onsite Wastewater Recycling Association (NOWRA) (nowra.org): Referenced for industry standards on two-compartment tank design and baffle placement.
-
Manufacturer specification ranges: Dimension data compiled from representative precast concrete and poly tank manufacturers. Infiltrator Water Technologies and regional concrete precasters publish product-specific data sheets. Confirm all dimensions with your local supplier before planning.
Was this article helpful?
Frequently Asked Questions
Recommended Resources
📖 Related Articles
- What Is a Drain Field? (And How Does It Work?)
- What Is a Septic System? How It Works (Visual Guide)
- Concrete vs Plastic Septic Tanks: Which Is Better?
- 1000-Gallon Septic Tank: Dimensions, Cost & Concrete vs Plastic
- How to Install Septic Tank Risers (and Why You Should)
- How Deep Is a Septic Tank Buried? (Tank, Lines & Field Depths)
- Septic System Setback Requirements: How Far From the House?
- Can You Use a Garbage Disposal with a Septic System?
- Septic Tank Sizes & Dimensions Chart (by Bedrooms)
- What Happens During a Septic Inspection?
- High Water Table and Septic Systems: What You Need to Know
Find Septic Professionals Near You
Compare licensed, verified septic companies by area — top county markets and cities below, or browse all 50 states.
County markets
Popular cities
