
Quick Answer
How big of a septic system you need depends primarily on your home's bedroom count, not the number of bathrooms or how many people actually live there. A 3-bedroom house typically requires a 1,000-gallon septic tank at minimum. Your drain field size is determined separately-by a soil percolation test that every jurisdiction requires before installation.
That combination-tank capacity plus drain field area-is what makes a complete septic system. Get either one wrong and you're looking at a failing system, a costly repair, and a very bad smell in your backyard.
💡 Key Takeaways
- Septic tank size is based on number of bedrooms, not bathrooms or occupants-this is standard in most U.S. states.
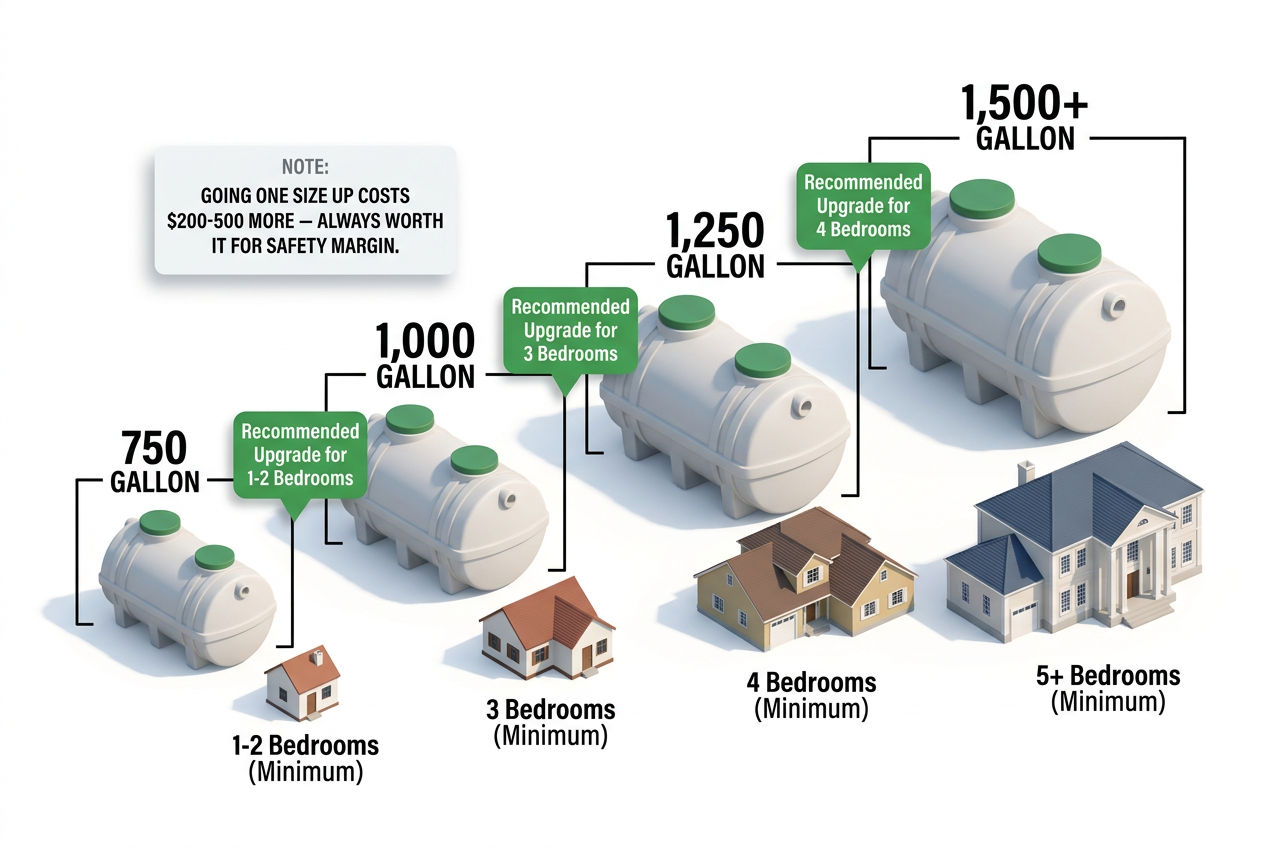
- A 3-bedroom home needs a minimum 1,000-gallon tank; a 4-bedroom home needs at least 1,250 gallons.
- Your drain field must also be sized correctly-poor soil conditions can require 400–600+ sq ft per bedroom.
- A perc test ($250–$1,000) determines your soil's absorption rate and is required before any installation permit.
- Local codes always override general guidelines-what works in Texas may not pass inspection in Massachusetts.
What Size Septic Tank Do I Need for My Home?
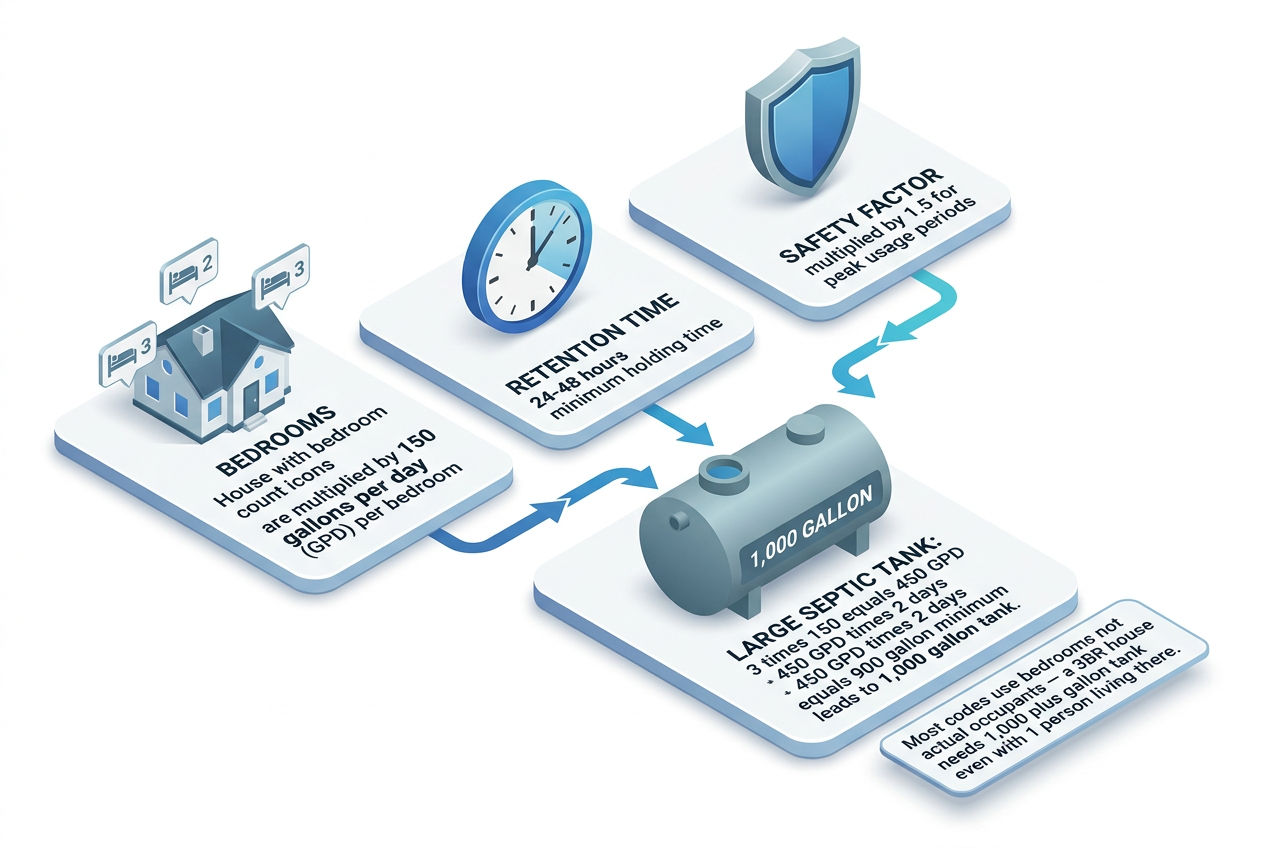
The answer starts with a simple question: how many bedrooms does your home have? Most U.S. state health departments use bedroom count as a proxy for potential occupancy and daily wastewater flow-typically assuming 120 gallons per bedroom per day. A 3-bedroom home generates roughly 360 gallons of wastewater daily under standard code assumptions, which means the tank needs enough liquid capacity to hold at least 2–3 days of flow while solids settle.
Here's the standard sizing table used as a baseline across most jurisdictions:
| Bedrooms | Minimum Tank Size | Daily Flow Estimate | Typical Occupants Assumed |
|---|---|---|---|
| 1–2 bedrooms | 750 gallons | 120–240 GPD | 1–3 people |
| 3 bedrooms | 1,000 gallons | 360 GPD | 4–6 people |
| 4 bedrooms | 1,250 gallons | 480 GPD | 5–7 people |
| 5 bedrooms | 1,500 gallons | 600 GPD | 6–9 people |
| 6 bedrooms | 1,750 gallons | 720 GPD | 7–10 people |
Source: Common baseline figures from state health department sizing codes; local minimums vary. Always verify with your county health department.
⚠️ Warning: These are minimums-not recommendations. If you run a home office, have frequent houseguests, or use a garbage disposal, many installers will suggest going one size up. A 1,250-gallon concrete tank on a 3-bedroom home isn't wasteful. It's cheap insurance.
Approximately one in five U.S. households-more than 21 million homes-relies on a septic system according to the EPA. Most of those systems are sized exactly this way: bedrooms first, everything else second.
Does the Number of Bathrooms Affect Septic Tank Size?
No-and this surprises almost everyone. Bathrooms don't drive the sizing formula. Bedrooms do.
The logic: a bedroom represents a potential occupant, and occupants produce wastewater. Bathrooms just move that wastewater around. You could have a 4-bedroom home with one bathroom and you'd still need a 1,250-gallon tank under most codes.
When Bathroom Count Does Matter
That said, fixtures do matter in one specific way. Some jurisdictions use a fixture-based calculation as an alternative to bedroom-based sizing-counting toilets, showers, dishwashers, and laundry connections to estimate total daily flow. If your home has an unusually high fixture count (think: a 3-bedroom guest house with 4 bathrooms), your installer or designer might recommend stepping up to a 1,250- or 1,500-gallon tank regardless of the bedroom count.
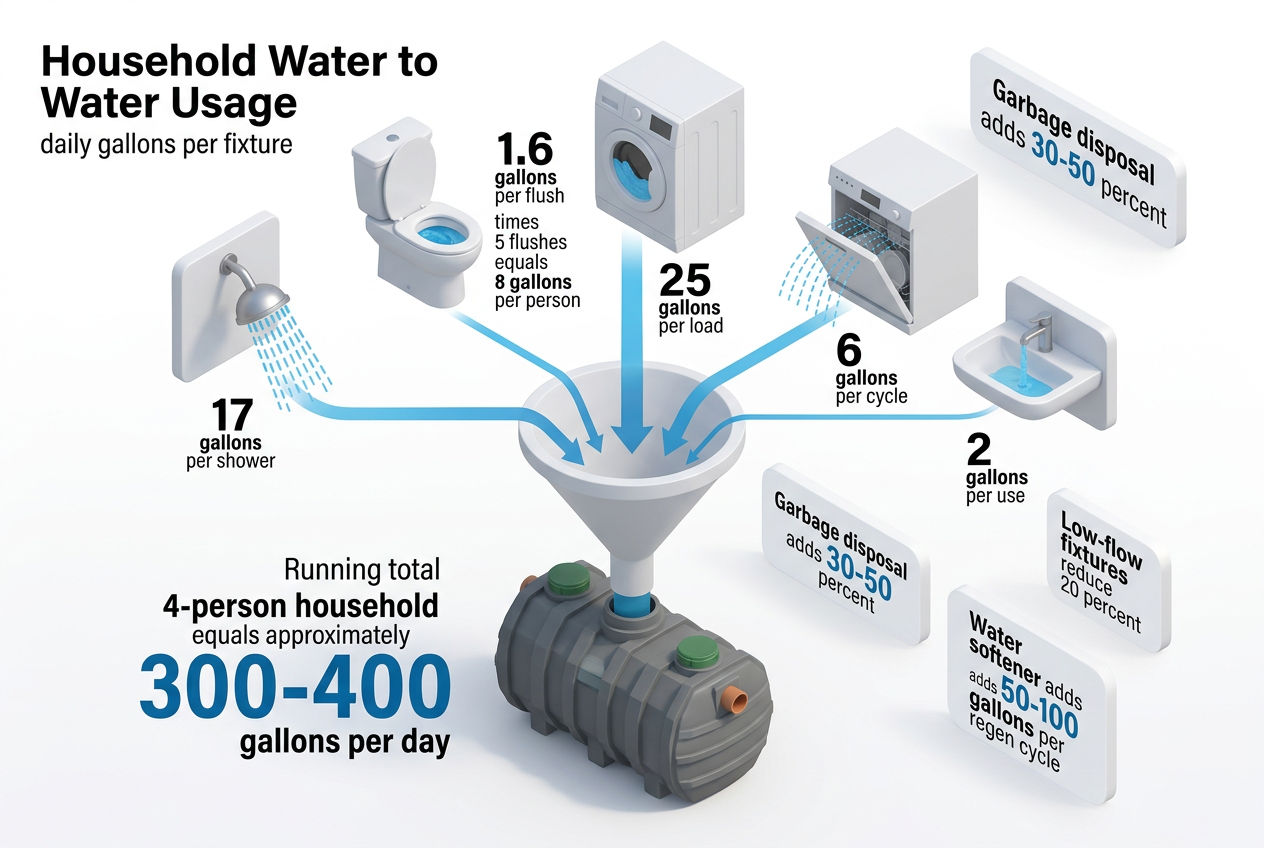
📊 Quick Fact: A garbage disposal increases the solids load entering your tank significantly. The EPA recommends factoring this in at system design-many installers add 250 gallons to the tank size recommendation if a disposal is present.
If you're evaluating an existing system during a home purchase, confirming the tank size matches the bedroom count is one of the first things a licensed inspector will check.
How Do You Calculate What Size Septic System You Need?
Sizing a septic system is a two-part calculation: the tank and the drain field. They're designed together but measured differently.
Step 1: Size the Tank
Start with your bedroom count and the table above. Then adjust for:
- Garbage disposal: Add 250 gallons to the minimum
- Frequent guests or high occupancy: Consider going one size up
- Local code minimums: Massachusetts Title 5, for example, requires a minimum 1,500-gallon tank for a 3-bedroom home-50% larger than the national baseline
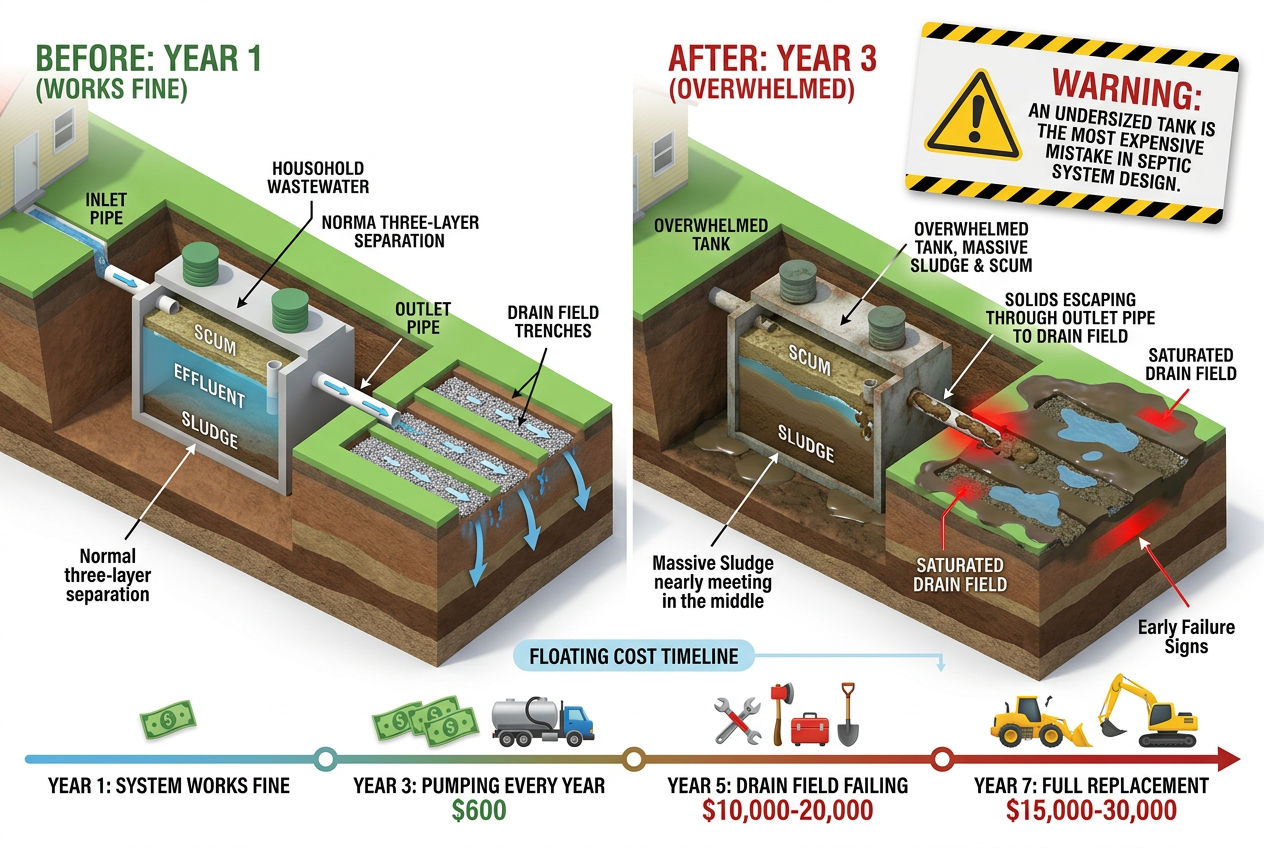
Your tank's job is to hold wastewater long enough for solids to settle to the bottom (forming sludge) and grease to float to the top (forming a scum layer). The clarified liquid in the middle-called effluent-flows out to the drain field. A properly sized tank retains effluent for 24–48 hours, which is enough time for basic separation to occur.
Step 2: Size the Drain Field
This is where a percolation test (perc test) becomes essential. A perc test measures how fast water moves through your soil-reported in minutes per inch (MPI). Sandy soils might show 1–5 MPI. Clay soils can run 60 MPI or slower.
That number directly controls how much drain field area you need:
| Soil Type | Perc Rate (MPI) | Required Sq Ft per Bedroom |
|---|---|---|
| Fast sandy soil | 1–10 MPI | 150–250 sq ft |
| Moderate soil | 10–30 MPI | 250–400 sq ft |
| Slow clay soil | 30–60 MPI | 400–600+ sq ft |
| Very slow clay | 60+ MPI | Conventional system not approved |
✅ Pro Tip: Picture this: you're planning a 3-bedroom home on a 1-acre lot in the Midwest. Your perc test comes back at 45 MPI-heavy clay. That clay soil means your leach field laterals need to cover roughly 1,500 sq ft of absorption area. That's a significant portion of your lot. Factor that in before you finalize your home placement and driveway layout, because you can't build over a drain field-ever.
The drain field and tank have to work as a system. Undersizing either one creates problems.
Step 3: Get a Permit
Permit required. No exceptions. Virtually every jurisdiction in the U.S. requires a design permit before installation, and most require a licensed designer or engineer to stamp the plan. Skipping this step creates title issues when you sell and can result in forced removal of an unapproved system.
What Happens If Your Septic Tank Is Too Small?
A tank that's undersized for your home backs up-fast. Here's what that looks like in practice.
When a tank is too small, solids don't have enough retention time to settle properly. Partially treated effluent-carrying suspended solids and pathogens-pushes out into the drain field prematurely. Those solids clog the soil pores in your leach laterals. Once biomat (a biological mat of waste material) forms in the drain field, it's very difficult to reverse.
Early Warning Signs of an Undersized System
- Slow drains throughout the house (not just one fixture)
- Gurgling sounds in toilets and sinks
- Wet spots or unusually lush grass over the drain field
- Sewage odors indoors or in the yard
⚠️ Warning: Drain field failure from an undersized tank isn't a $500 fix. Drain field replacement costs typically run $5,000–$20,000 depending on system type and soil conditions. That's the real cost of cutting corners on tank size during installation.
For more on recognizing trouble early, see our guide on septic tank maintenance and what warning signs to watch for year-round.
How Many Bedrooms Can a 1,000-Gallon Septic Tank Support?
A 1,000-gallon septic tank is the standard size for a 3-bedroom home under most state codes-designed to handle roughly 360 gallons per day assuming 4–6 occupants. Most jurisdictions will approve a 1,000-gallon tank for up to 3 bedrooms, and some allow it for 4 bedrooms if local design flow calculations support it.
Is a 1,000-gallon tank big enough for a family of 4? In most cases, yes-if the home has 3 or fewer bedrooms and the drain field is properly sized. But actual water use matters too. A family of 4 that runs the dishwasher daily, does multiple loads of laundry per week, and has long showers may push daily flow above the 360-gallon design assumption.
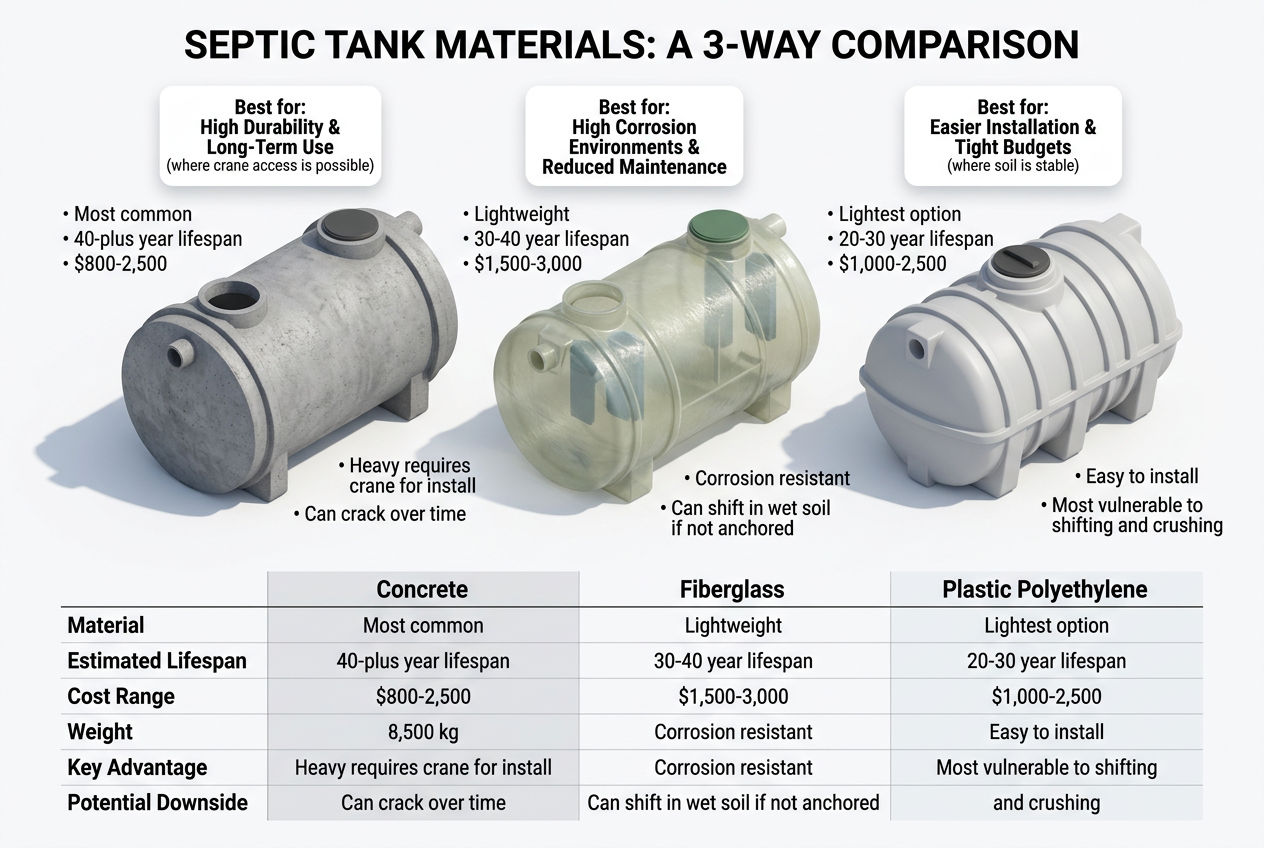
💡 Key Takeaway: Some installers in high-demand households recommend a 1,250-gallon tank for a 3-bedroom home as a buffer. The cost difference between a 1,000-gallon and 1,250-gallon concrete tank is typically $200–$400 at installation-a small upcharge relative to the total septic installation cost of $3,000–$10,000 for a conventional system.
Does Septic System Type Change the Sizing Math?
The tank sizing table above applies to conventional gravity-fed systems-the most common type in the U.S. But if your soil fails the perc test or your lot has a high water table, you'll need an alternative system, and the sizing logic shifts.
Here's how common system types compare:
Conventional (Gravity) System
Standard tank sizing table applies. Effluent flows by gravity through a distribution box and into perforated leach laterals.
Pressure Distribution System
Same tank size, but effluent is pumped through a pump chamber to distribution laterals under low pressure. More uniform distribution; good for moderately slow soils.
Aerobic Treatment Unit (ATU)
Uses an aerator compressor (like a Hiblow HP-80) to inject air into the tank, dramatically increasing treatment before effluent reaches the drain field. ATUs are sized to daily gallons per day (GPD) flow, not just bedrooms.
Related: tiny home septic sizing — worth reading if this applies to your situation.
Related: mobile home septic sizing — worth reading if this applies to your situation.
The upside: they can use a significantly smaller drain field.
The downside: they cost $10,000–$25,000+ installed and require ongoing maintenance contracts in most states.
Mound System
Required when soil perc fails or the seasonal high water table is too close to the surface. A mound system sits above grade, using engineered fill. Larger footprint, higher cost, but it works where conventional systems can't. Learn more about the full installation process.
If you're replacing a failing system and the original location is compromised, relocating the septic system to a better spot on the lot is sometimes the smarter long-term investment.
Chamber System
Uses plastic leach chambers (Infiltrator Water Technologies is the dominant brand) instead of gravel-and-pipe trenches. Sizing math is similar to conventional but chambers provide more absorption surface area per linear foot.

DIY Septic Blueprint
Thinking about building it yourself?
The complete, plain-English plan to size, permit and install your own septic system — designed for homeowners, not contractors. Skip the $15,000–$25,000 quotes and do it right the first time.
Get the DIY Blueprint — $67 →Instant download · 8 modules + 3 bonus guides · 60-day money-back guaranteeRegional Differences That Can Change Everything
The sizing table in this article is a starting point. Local codes can move those numbers significantly-and sometimes dramatically.
Massachusetts
Title 5 regulations require a minimum 1,500-gallon tank for any home with 3 or more bedrooms. That's 50% above the national baseline. High water tables in coastal areas frequently require mound or pressure distribution systems.
Florida
The Department of Health sets specific sizing tables by county. Coastal areas with high water tables see heavy ATU and drip irrigation system requirements. Fast-percolating sandy soils in central Florida often allow smaller drain fields, but proximity to water bodies triggers setback restrictions.
Midwest (Ohio, Indiana, Michigan, Minnesota)
Clay-heavy glacial soils mean perc rates of 30–60+ MPI are common. Larger drain fields-or alternative systems-are routine. Minnesota's MPCA (Minnesota Pollution Control Agency) maintains detailed design guidance for both conventional and alternative systems.
Pacific Northwest (Oregon, Washington)
Heavy annual rainfall saturates soils and raises water tables seasonally. Many counties require a reserve drain field area-essentially a backup absorption zone-be identified and protected at the time of permitting. Conservative drain field sizing is the norm.
Texas
On-Site Sewage Facility (OSSF) rules are administered at the county level through Authorized Agents. Requirements vary more by county than almost anywhere in the country. Large rural lots make oversizing common and relatively affordable.
⚠️ Warning: No article-including this one-replaces a conversation with your local county health department or a licensed septic designer who knows your jurisdiction. Use SepticTankHub.com's installer directory to find a licensed professional in your area.
What Does a Properly Sized Septic System Cost?
Sizing determines cost almost as much as any other factor. Here's what you can expect:
| Cost Component | Typical Range |
|---|---|
| Perc test | $250–$1,000 |
| System design and engineering | $500–$2,000 |
| Conventional gravity system (installed) | $3,000–$10,000 |
| Alternative/engineered systems (ATU, mound, pressure) | $10,000–$25,000+ |
Worked Example: 3-Bedroom Home in Central Ohio
Scenario: Moderate clay soil, conventional system with chambers
- Perc test: $400
- Licensed designer (stamped plan): $800
- 1,000-gallon concrete tank + 1,200 sq ft Infiltrator chamber leach field: $7,500
- Total before landscaping restoration: ~$8,700
Same system in rural Montana with rocky soil and steep grades? Engineered system required. Cost jumps to $15,000–$20,000.
For a full cost breakdown by system type and region, see our septic installation cost guide.
Use a Septic Tank Size Calculator
Before you meet with a licensed designer, a sizing calculator can give you a ballpark and help you ask better questions. Enter your bedroom count, estimated daily water use, and soil type to get a preliminary tank and drain field estimate.
⚠️ Warning: This tool provides estimates only. A licensed septic designer and your county health department must verify all specifications before permitting.
Planning an installation? Find a licensed installer near you on SepticTankHub.
Related reading: what is septic system.
Sources & Methodology
- U.S. Environmental Protection Agency (EPA): Household septic statistics, design guidance, and maintenance recommendations cited throughout.
- State health department sizing codes: Tank sizing baselines reference commonly published state guidelines including Massachusetts Title 5, Florida DOH, and Minnesota MPCA design standards.
- National Onsite Wastewater Recycling Association (NOWRA): Industry standards for system design and professional licensing context.
- National Association of Wastewater Technicians (NAWT): Technician training and inspection standards referenced for system evaluation guidance.
- Infiltrator Water Technologies: Product specifications for chamber system components referenced in drain field sizing discussion.
Cost figures reflect contractor quotes and regional market data compiled from installer network data and publicly available estimates as of 2026. Costs vary by region, soil conditions, and local labor rates.
Need help with your septic system? Browse local septic companies in South Carolina or Missouri.
Free download
Not ready for the Blueprint? Start free.
Grab the free DIY Septic Planning Kit — the permit-first checklist, perc-test cheat sheet, and sizing tables that keep your build from getting red-tagged.
Was this article helpful?
Frequently Asked Questions
Recommended Resources
📖 Related Articles
💰 Cost Guides
🔧 Services
Find Septic Professionals Near You
Compare licensed, verified septic companies by area — top county markets and cities below, or browse all 50 states.
County markets
Popular cities
