
Quick Answer
Leach field design is the process of calculating how much absorption area your soil requires, then laying out drain field trenches that distribute septic effluent safely and evenly. The right design depends on your soil's percolation rate, your home's daily wastewater flow, local setback rules, and site conditions like slope and water table depth.
Key Takeaways
- Every leach field design starts with a soil percolation test — no test, no permit in most states.
- Daily flow estimates run 120–150 gallons per bedroom; a 3-bedroom home generates roughly 360–450 GPD.
- Required absorption area = Daily flow (GPD) ÷ Soil application rate (gal/sq ft/day).
- Setbacks from wells (50–100 ft), buildings (10 ft), and property lines (5–10 ft) shrink your usable lot.
- Clay soils, steep slopes, and high water tables often disqualify conventional fields — alternative systems like mound or chamber designs step in.
If you've ever gotten a drain field quote and wondered why the numbers looked so different from one contractor to the next, this article explains what goes into the design — and why shortcuts can cost you a system failure in five years instead of thirty.
Before anything else, understand what a drain field actually is and how it fits into the full septic system. That context makes everything below easier to follow.
Step 1: Run a Soil Percolation Test First
A soil percolation test — called a perc test — measures how fast water moves through your soil. It's not optional. In nearly every jurisdiction, you cannot pull a septic permit without one.
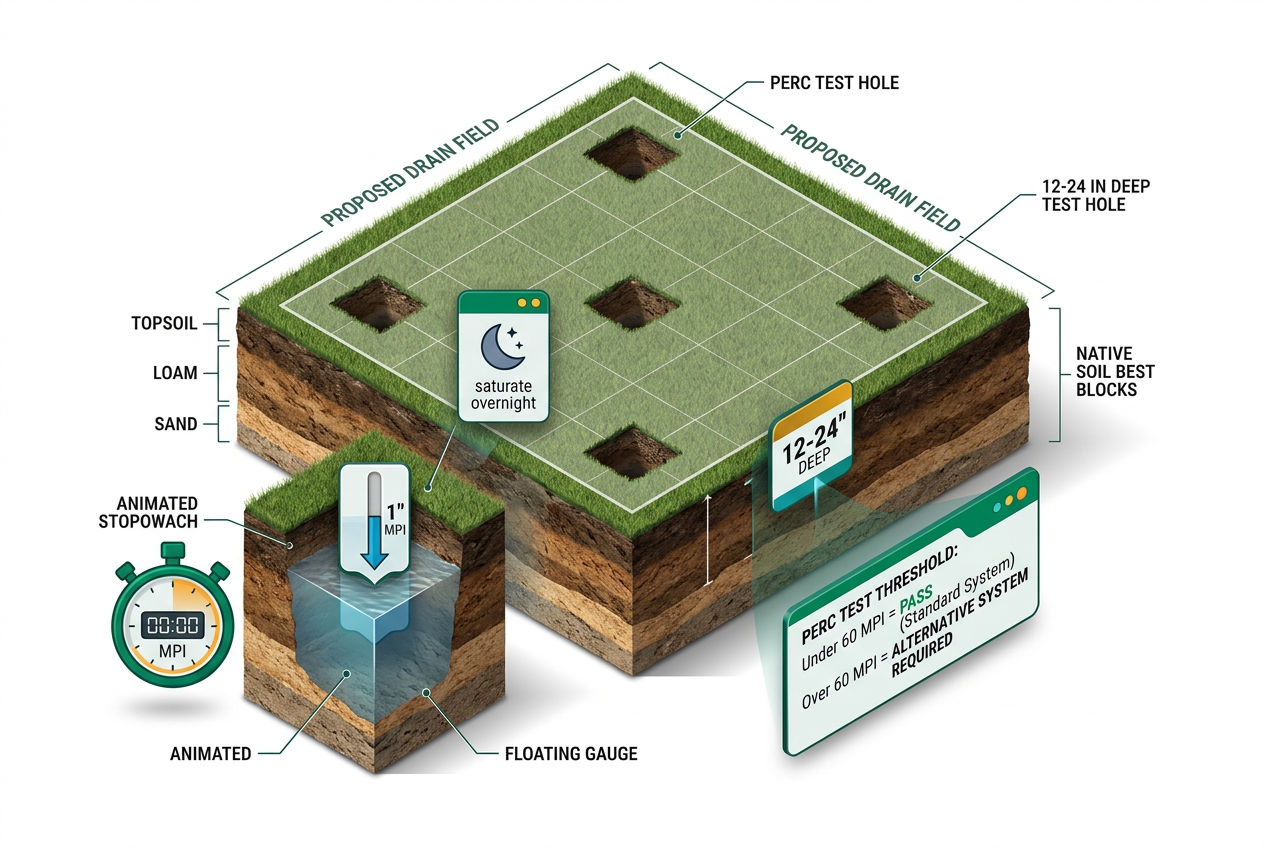
Here's how it works: a licensed tester digs several holes (typically 4–6 inches in diameter, 12–24 inches deep) across your proposed drain field area. They saturate the soil overnight, then measure how many minutes it takes for water to drop one inch. That number — expressed in minutes per inch (MPI) — determines your soil application rate and, ultimately, how large your field needs to be.
For a full walkthrough of the perc test process, including what to expect on test day, see our dedicated guide. Expect to pay $250–$1,000 for a licensed perc test, depending on your state and the number of test holes required.
What if you fail? A perc rate slower than 60 MPI typically disqualifies your site for a conventional gravity-fed leach field. That doesn't mean you're out of options — but it does mean you'll be looking at engineered alternatives. See what to do after a failed perc test for a full breakdown.
How Do You Calculate the Size of a Leach Field?
Leach field size is calculated by dividing your home's estimated daily wastewater flow (in gallons per day) by the soil application rate (in gallons per square foot per day) derived from your perc test. The result is the minimum required absorption area in square feet of trench bottom. Our drain field size guide has charts by bedroom count and soil type.
The formula:
Required Absorption Area (sq ft) = Daily Flow (GPD) ÷ Soil Application Rate (gal/sq ft/day)
Step 2: Estimate Daily Wastewater Flow
Most state health departments use bedroom count as the proxy for daily flow, since that's the most reliable predictor of household size. Standard design figures run 120–150 gallons per bedroom per day. The EPA estimates average per-person water use at 80–100 gallons per day, which tracks closely.
| Bedrooms | Design Flow (Low) | Design Flow (High) |
|---|---|---|
| 2 | 240 GPD | 300 GPD |
| 3 | 360 GPD | 450 GPD |
| 4 | 480 GPD | 600 GPD |
| 5 | 600 GPD | 750 GPD |
| 6 | 720 GPD | 900 GPD |
Source: EPA Onsite Wastewater Treatment Systems Manual; individual state health department sizing tables.
Your septic tank size must match this same flow estimate. The two components are designed together, not independently.
Step 3: Convert Perc Rate to Soil Application Rate
Your soil's perc rate directly controls how many gallons each square foot of trench bottom can accept per day. Here's what that looks like across common soil types:
| Perc Rate (MPI) | Soil Type | Application Rate (gal/sq ft/day) |
|---|---|---|
| 1–5 | Sandy / Fast | ~1.2 |
| 6–15 | Sandy Loam | ~0.8 |
| 16–30 | Loam / Silt Loam | ~0.6 |
| 31–60 | Clay Loam | ~0.2–0.4 |
| >60 | Heavy Clay | Not suitable (conventional) |
Source: EPA Onsite Wastewater Treatment Systems Manual, Table 4-1.
Sandy loam (6–15 MPI) is the sweet spot. It drains well but not so fast that effluent bypasses the soil treatment zone.
Worked Example: 3-Bedroom Home on Sandy Loam
- Design flow: 3 bedrooms × 150 GPD = 450 GPD
- Perc rate: 10 MPI (sandy loam) → Application rate = 0.8 gal/sq ft/day
- Required absorption area: 450 ÷ 0.8 = 562.5 sq ft of trench bottom
That 562.5 square feet is trench bottom area — not total lot area. How you turn that number into physical trenches is the layout phase.
Step 4: Translate Absorption Area Into Trench Layout
This is where septic drain field design gets physical. You have your required square footage; now you need to arrange trenches that fit your lot, respect setbacks, and work with your terrain.
Standard Trench Dimensions
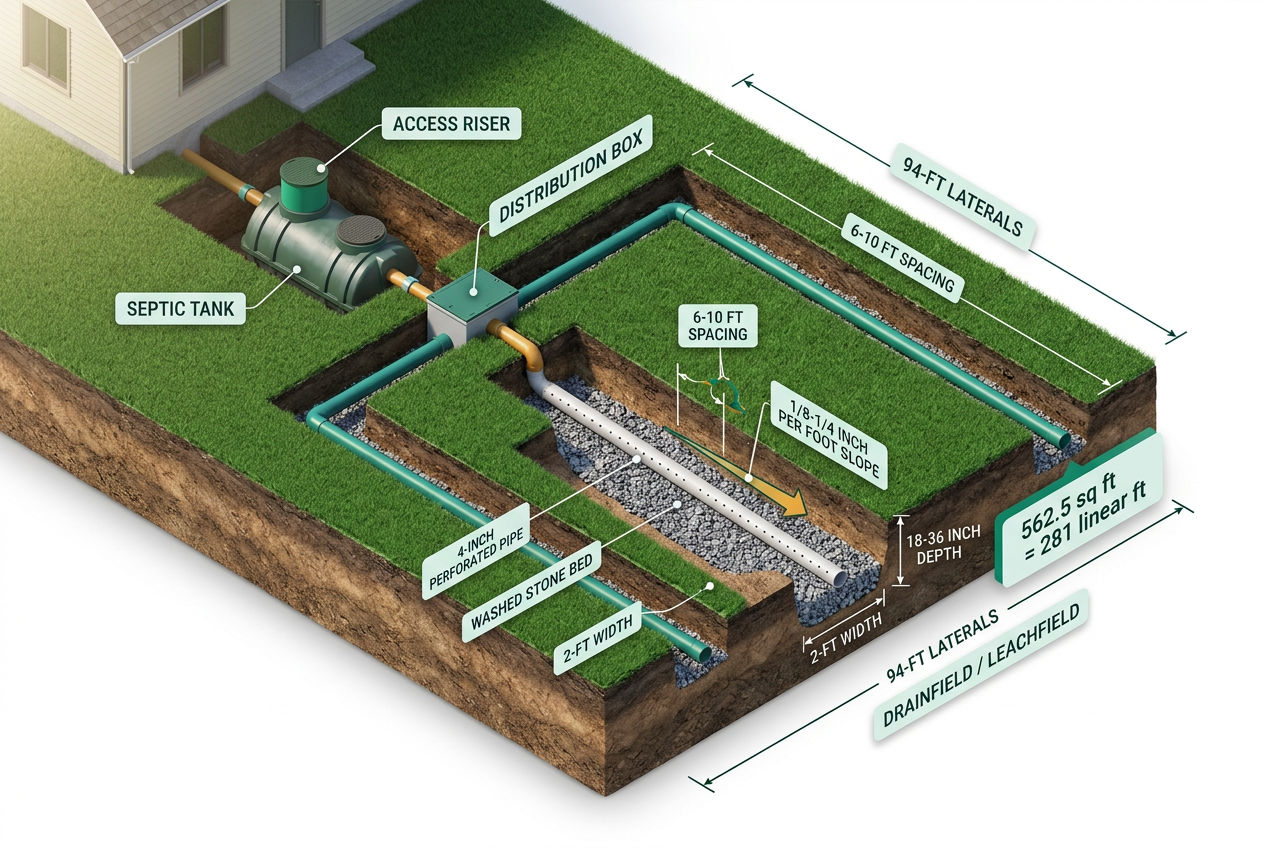
- Width: 2–3 feet (most codes permit 1–3 feet; 2 feet is most common)
- Depth: 18–36 inches below grade (deeper in northern states due to frost — Minnesota requires trenches protected below the 42–60 inch frost line)
- Pipe: 4-inch perforated PVC, sloped at 1/8 to 1/4 inch per foot for even effluent distribution
- Gravel bed: 6–12 inches of washed stone below the pipe, 2 inches above
- Trench spacing: 6–10 feet center-to-center (varies by code)
- Maximum trench run: Typically 100 feet per lateral (state-specific)
Using our 562.5 sq ft example with 2-foot-wide trenches:
- Trench bottom area = trench width × trench length
- 562.5 sq ft ÷ 2 ft = 281 linear feet of trench
- Split across three 94-foot laterals, or two 100-foot laterals plus one 81-footer
For more detail on trench construction and drain field installation specifics, including gravel specifications and pipe bedding, that article covers the physical build in depth.
Distribution Box (D-Box) Placement
A distribution box — the D-box — sits between your septic tank and the leach field. It splits effluent flow equally among the lateral trenches. The D-box must be level (even a quarter-inch tilt sends the majority of flow to one trench, overloading it). Most inspectors check D-box leveling as a standard permit inspection point.
Effluent distribution failures are one of the most common causes of premature drain field failure. If you've got a failing drain field with wet spots in some areas but dry soil in others, an unlevel D-box is often the culprit.
How Far Should a Leach Field Be From a House or Well?
Setback distances are code-mandated minimums that protect public health and neighboring properties. They vary by state and sometimes by county, but these are the most common baselines:
- From house/foundation: 10 feet minimum
- From private well: 50–100 feet (some states, including Massachusetts and Washington, require 100–150 feet)
- From property lines: 5–10 feet
- From surface water (ponds, streams): 50–100 feet
- From large trees: 10+ feet (tree roots will find perforated pipe)
- From driveways/hardscapes: 5–10 feet
For a comprehensive look at septic system setback requirements by feature type, that resource goes state by state.
These setbacks eat into your usable lot. On a half-acre suburban lot, you may find that only 60% of the land is actually available for field placement after all setbacks are applied. Sketch your lot to scale before you assume you have room for the field size your perc test demands.
Step 5: Check Slope, Water Table, and Site Constraints
Slope
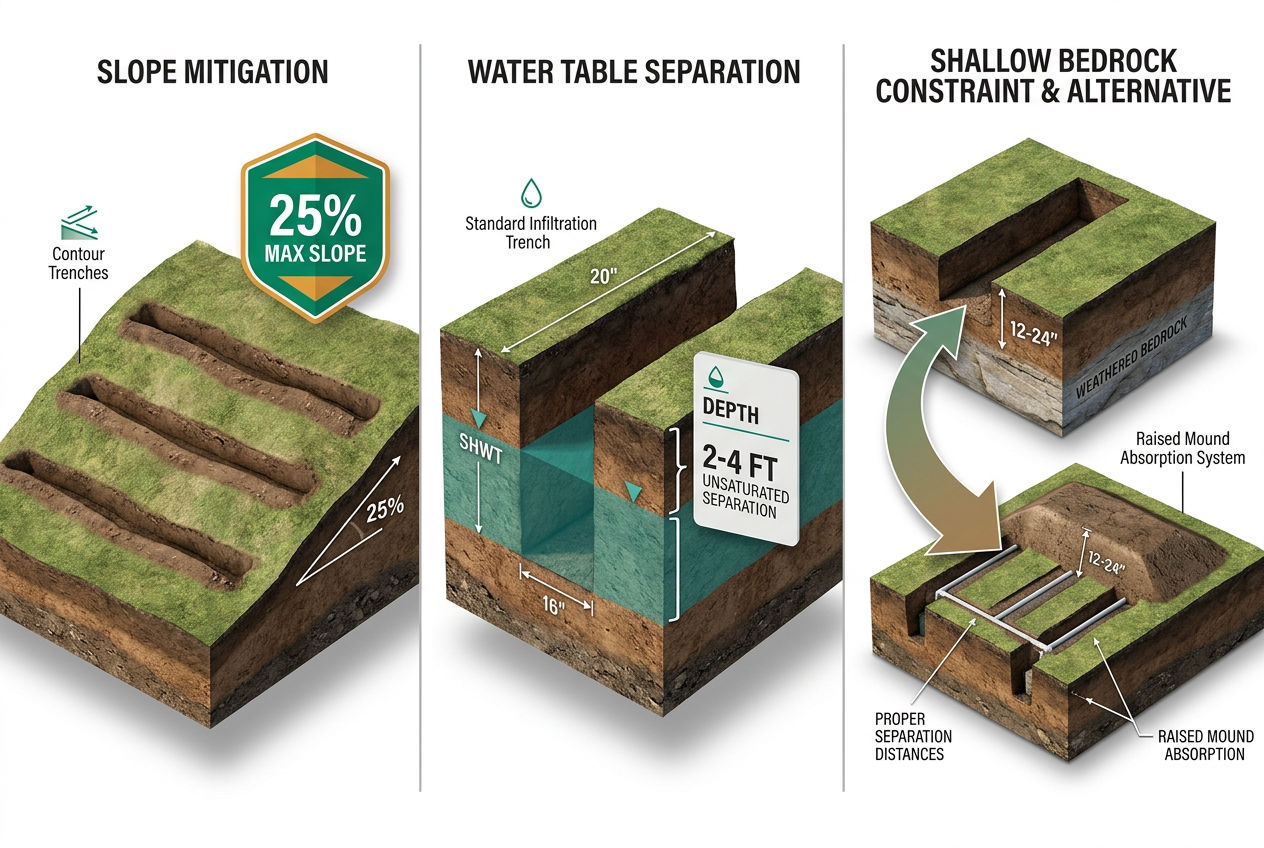
Conventional gravity-fed leach fields work on slopes up to about 25%. Above that, effluent flows too fast through the trench and doesn't get adequate soil contact time. You'd need a pressure-distribution system (which pumps effluent under controlled pressure) or a mound system instead.
Trenches themselves should follow the land's contour — running across the slope, not down it — to prevent effluent from draining to the downhill end of each lateral.
Water Table
The bottom of your trenches needs at least 2–4 feet of unsaturated soil above the seasonal high water table (SHWT). That separation zone is where biological treatment actually happens. If your water table is too high, a mound septic system raises the absorption area above grade. This is the standard solution across much of coastal Florida, Louisiana, the Carolinas, and the upper Midwest.
Rocky Terrain
Parts of Appalachia, the Ozarks, and the Rocky Mountain foothills have bedrock just 12–24 inches below grade. That's not enough depth for a conventional trench. In these regions, engineered septic systems with pressure distribution, shallow-narrow drip lines, or gravelless chamber beds are increasingly the only viable option.
Conventional vs. Alternative Drain Field Systems

DIY Septic Blueprint
Thinking about building it yourself?
The complete, plain-English plan to size, permit and install your own septic system — designed for homeowners, not contractors. Skip the $15,000–$25,000 quotes and do it right the first time.
Get the DIY Blueprint — $67 →Instant download · 8 modules + 3 bonus guides · 60-day money-back guaranteeNot every lot qualifies for the standard gravel-and-pipe bed. Here's a quick comparison:
Conventional (Gravel and Pipe): The baseline system described above. Works on well-draining soils with adequate depth to water table and bedrock. Installation cost: $3,000–$10,000 for the field alone.
Chamber Systems (e.g., Infiltrator Quick4): Plastic arch chambers replace the gravel bed. They offer a larger soil contact surface per linear foot, which can reduce the total field footprint by 20–40%. Increasingly standard in New England. See our leach field chambers vs. pipe comparison for specifics.
Mound Systems: Imported fill soil is mounded above grade to create the needed separation above the water table or bedrock. Common in Minnesota, Wisconsin, and coastal areas. Cost: $10,000–$25,000+.
Drip Dispersal: Effluent is pressure-dosed through drip emitters buried just below the surface. Popular in Texas Hill Country where thin rocky soils prevent trenching. Requires a pump chamber and timed dosing controls.
For a full overview of alternative septic systems when conventional designs won't work, that article covers all the main options with cost ranges.
Do You Need a Permit — and Can You Design This Yourself?
Short answer: yes to the permit, and maybe to the design — depending heavily on where you live. For the whole process from perc test to permit drawing, see our septic system design guide.
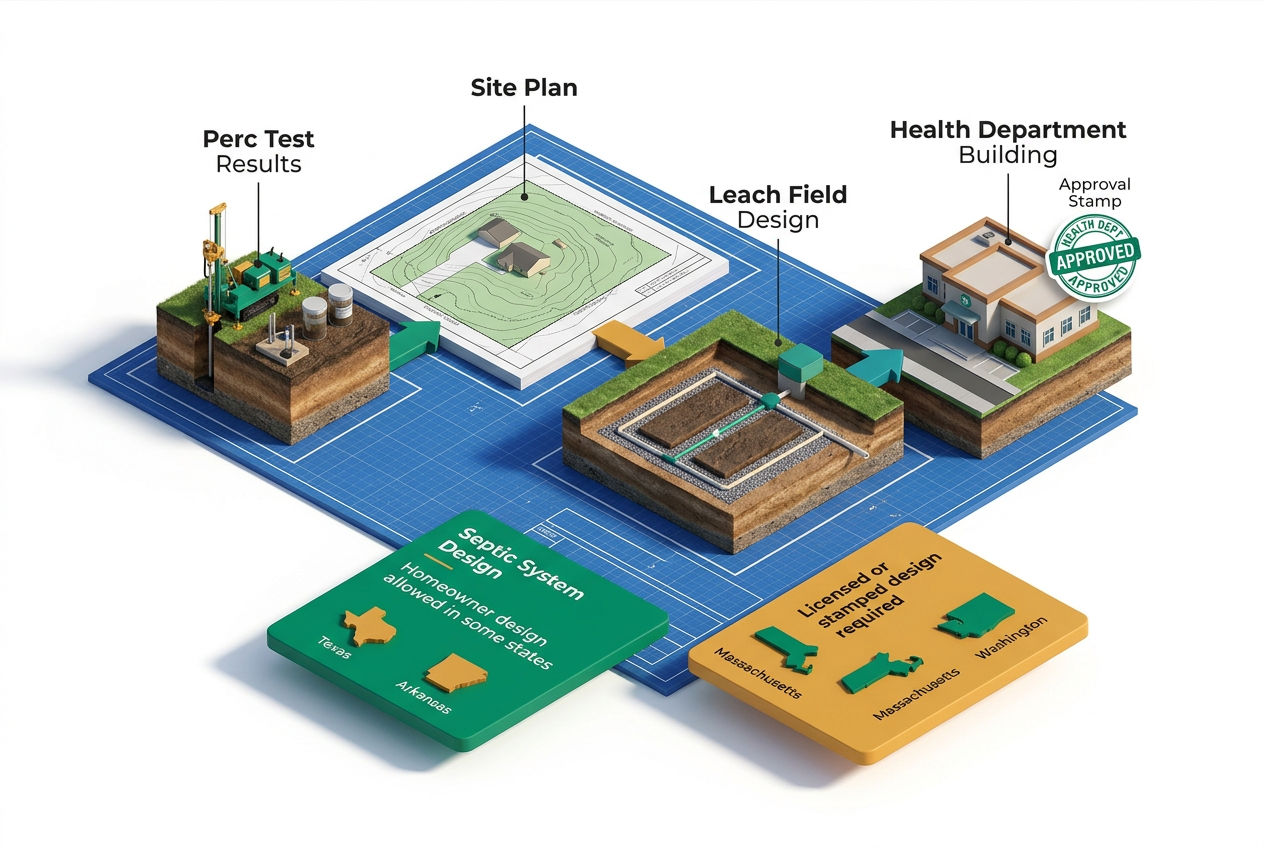
The local health department issues the permit. They review your perc test results, your site plan, and your design before any digging starts. This isn't bureaucratic red tape; it's the check that keeps contaminated effluent out of your neighbor's well. The septic system permit process varies significantly by jurisdiction.
As for who can design the system: some states allow homeowners to design and install their own systems on owner-occupied property. Texas delegates oversight to county-level Designated Representatives, and many rural Texas counties permit homeowner-designed systems. Arkansas has historically been permissive as well.
Other states are strict. Massachusetts requires all septic system designs to be stamped by a Registered Sanitarian or Professional Engineer. Washington State requires a licensed on-site system designer. If you're in one of those states and you submit a homeowner-drawn sketch to the health department, it'll come back rejected.
Check your state's environmental or public health agency website before assuming self-design is an option.
What Happens If a Leach Field Is Too Small?
An undersized field can't absorb effluent as fast as your household generates it. The excess liquid saturates the soil around the trenches. Within months or years, a biomat — a dense layer of anaerobic bacteria and organic solids — coats the trench walls and blocks absorption almost entirely.
You'll see the symptoms: soggy ground over the field, sewage odors in the yard, slow drains inside, and eventually backups at the lowest fixtures in the house. That's not a maintenance problem — it's a design failure, and a saturated drain field rarely fully recovers without renovation or replacement.
A well-designed field, properly maintained, should last 20–30+ years. An undersized one can fail in 5–10 years.
What Does Leach Field Design Cost?
Proper design is a small fraction of total project cost — and skipping it properly is false economy.
| Item | Typical Cost |
|---|---|
| Perc test | $250–$1,000 |
| Engineering / design fee | $500–$2,000 |
| Conventional field installation | $3,000–$15,000 |
| Mound or alternative system | $10,000–$25,000+ |
| Permit fees | $100–$500 |
Costs vary significantly by region, lot conditions, and system complexity.
For a complete look at drain field replacement costs including regional breakdowns, or to understand full septic installation costs when you're building a new system, those guides break down where the money actually goes.
Protecting Your Investment After Installation
A properly designed field is only as good as how you treat it. Keep heavy vehicles off the field — compacted soil above the trenches reduces oxygen and accelerates biomat formation. Never plant trees within 10 feet; species like willows and silver maples will find perforated pipe within a few growing seasons.
Driving over a drain field — even once with a heavy truck — can crush the perforated pipe or collapse trench sidewalls. It's a repair that often costs more than the original installation.
Have your septic tank pumped on schedule. A full tank sends solids into the leach field, clogging the gravel bed and dramatically shortening its lifespan. Most 3-bedroom households need pumping every 3–5 years. Follow a consistent septic tank maintenance schedule and your field should hit the high end of its projected lifespan.
Ready to Move Forward?
Leach field design pulls together soil science, hydraulic engineering, local code, and site-specific constraints into a plan that either works for decades or fails in years. The math isn't complicated — but getting the inputs right (accurate perc test, correct setbacks, proper slope analysis) requires licensed testing and, in most states, a licensed designer.
Find a licensed septic designer near you through the SepticTankHub directory, or get quotes from local professionals who can walk your lot, interpret your perc results, and produce a permitted design.
Sources & Methodology
- EPA Onsite Wastewater Treatment Systems Manual epa.gov/septic — primary source for soil application rate tables, daily flow estimates, and design methodology.
- State health department guidelines — referenced for setback distances, design professional licensing requirements, and permit processes across multiple states including Massachusetts, Washington, Texas, Minnesota, and Florida.
- NOWRA (National Onsite Wastewater Recycling Association) nowra.org — referenced for alternative system design terminology and industry standards.
- University extension programs — University of Minnesota Extension and Penn State Extension publications on septic system design and regional soil conditions informed regional guidance throughout. extension.psu.edu
- SepticTankHub editorial research — cost ranges and regional variation data compiled from licensed contractor input and publicly available permit databases.
Primary sources to read: EPA Onsite Wastewater Treatment Systems Manual (EPA/625/R-00/008) · University of Minnesota Onsite Sewage Treatment Program · Minnesota Rules chapter 7080 (SSTS standards) · MassDEP: Title 5 new construction
More Septic Design & Install Guides
- Septic system design: the complete guide
- How to do a perc test
- Gravel for a leach field
- Mound system design
- Septic pipe slope: the right fall per foot
- Septic system for a 3-bedroom house
- Can you install your own septic system? Rules by state
Frequently Asked Questions
How do you calculate the size of a leach field?
Leach field sizing uses the formula: Required Absorption Area = Daily Wastewater Flow (GPD) ÷ Soil Application Rate (gal/sq ft/day). First, estimate daily flow based on bedroom count — typically 120–150 gallons per bedroom per day. Then use your perc test results to find the soil application rate: sandy loam at 6–15 MPI allows roughly 0.8 gal/sq ft/day, while slower clay loam at 31–60 MPI allows only 0.2–0.4. For a 3-bedroom home on sandy loam: 450 GPD ÷ 0.8 = 562.5 square feet of trench bottom. That figure then gets translated into trench dimensions — typically 2-foot-wide trenches across multiple 100-foot laterals. Always confirm your state's specific sizing tables, since design flows and application rates vary by jurisdiction.
How far should a leach field be from a house or well?
Common minimum setbacks are 10 feet from a building foundation, 50–100 feet from a private well, 5–10 feet from property lines, and 50–100 feet from surface water like streams or ponds. Some states push the well setback to 100–150 feet — Massachusetts and Washington are both stricter than the national baseline. Trees should be at least 10 feet away, and more for aggressive-rooting species like willows. These aren't suggestions; they're code minimums enforced at permit inspection. On smaller lots, setbacks may actually be the binding constraint on your field layout — more limiting than the absorption area calculation itself. Always map setbacks on a scaled site plan before finalizing your septic drain field design.
How deep should leach field trenches be?
Standard trench depth runs 18–36 inches below finished grade. The bottom of the trench must maintain at least 2–4 feet of unsaturated soil separation above the seasonal high water table. In northern states like Minnesota and Wisconsin, where frost lines reach 42–60 inches, trenches may need additional cover or insulation to prevent freeze damage to the perforated pipe. Southern states may require only 12–18 inches of cover above the pipe. The 4-inch perforated PVC pipe sits on a 6–12 inch gravel bed inside the trench, with 2 inches of gravel above the pipe before filter fabric and backfill. Your local health department will specify the exact depth requirements for your county based on frost depth and water table data.
How long does a leach field last, and does good design affect lifespan?
A properly designed and maintained leach field lasts 20–30 years or more. Poor design cuts that dramatically — undersized fields or those with inadequate soil separation can fail in 5–10 years. Design directly controls lifespan in several ways: correct absorption area prevents hydraulic overloading; proper trench depth ensures adequate treatment; a level distribution box prevents uneven loading across laterals. After installation, maintenance choices matter just as much. Regular septic tank pumping (every 3–5 years for most households) prevents solids from reaching the field. Avoiding heavy vehicle traffic, keeping trees away from the field, and conserving water during wet periods all extend field life significantly.
Can you design a leach field yourself, or do you need a licensed engineer?
It depends entirely on your state and county. Some jurisdictions allow homeowners to design and install septic systems on owner-occupied property — parts of Texas and rural Arkansas have historically permitted this. Other states require professional involvement. Massachusetts mandates that septic system designs be stamped by a Registered Sanitarian or Professional Engineer before permits are issued. Washington requires a licensed on-site system designer. Even in permissive states, the perc test must be witnessed or conducted by a licensed tester in most cases. Before investing time in a homemade design, check with your county health department. Getting it wrong doesn't just mean a permit rejection — an improperly designed field can fail and potentially contaminate groundwater, creating both environmental liability and costly remediation.
Free download
Not ready for the Blueprint? Start free.
Grab the free DIY Septic Planning Kit — the permit-first checklist, perc-test cheat sheet, and sizing tables that keep your build from getting red-tagged.
Was this article helpful?
Frequently Asked Questions
Recommended Resources
📖 Related Articles
- What Is a Drain Field? (And How Does It Work?)
- Perc Test (Percolation Test): What It Is & How It Works
- Land Failed the Perc Test? Here Are Your Options
- What Size Septic System Do I Need?
- How to Install a Septic Drain Field (Leach Field), Step by Step
- Signs Your Drain Field Is Failing (And What to Do)
- Septic System Setback Requirements: How Far From the House?
- Mound Septic System: $10K–$25K Cost & How It Works (2026)
- Engineered Septic System Cost: $12K–$30K+ (2026)
- Leach Field Chambers: A Side-by-Side Comparison
- Alternative Septic Systems: Types, Costs & When You Need One
- Septic System Permit Cost & State Requirements (2026 Guide)
- How to Fix a Saturated Drain Field
- Can You Drive or Build Over a Drain Field?
- How Often Should You Pump Your Septic Tank?
- Septic Tank Maintenance Schedule: The Complete Guide
💰 Cost Guides
🔧 Services
Find Septic Professionals Near You
Compare licensed, verified septic companies by area — top county markets and cities below, or browse all 50 states.
County markets
Popular cities
