
Quick Answer
Mound system design is the process of sizing and building a raised drain field: a layer of specified sand, a gravel bed with pressure-dosed pipes, and a soil cap. It gives effluent enough unsaturated soil for treatment where bedrock, clay or a high water table sit too close to the surface.
Key Takeaways
- A mound adds sand fill above your natural soil to make up missing vertical separation to bedrock or groundwater.
- Most codes size homes at 150 gallons per day per bedroom, so a 3-bedroom design flow is 450 gpd.
- Three numbers drive the footprint: bed loading rate, linear loading rate and basal loading rate.
- Every mound needs a pump chamber and pressure distribution, so it uses power and needs an alarm.
- Expect $15,000-$30,000 installed in most regions, with sand hauling as the swing cost.
Picture this. You've found the lot, the soil tester digs a pit, and at 18 inches he points at gray and orange mottles in the wall. "Seasonal water table. You're looking at a mound." That one sentence can add $10,000 or more to your build and a 70-foot-long hump to your yard.
This guide explains what goes into a sand mound design so you can read the plan, ask your designer sharp questions, and spot a bad quote. If you're new to these systems, start with our overview of how mound septic systems work, then come back here for the numbers.
When Does a Lot Need a Mound Septic System Design?
A lot needs a mound septic system design when the natural soil can't provide the vertical separation your state requires between the bottom of the drain field and a limiting layer. Limiting layers include a seasonal high water table, shallow bedrock, dense hardpan, or soil that drains too fast or too slowly to treat effluent. A soil evaluation or perc test usually makes that call; here is how a perc test is done.
Most states require somewhere between 2 and 4 feet of unsaturated soil under the absorption area. Minnesota's MPCA rules (Chapter 7080) generally call for 3 feet of separation for standard systems. Pennsylvania's Chapter 73 rules allow an elevated sand mound on sites with as little as about 20 inches of suitable soil, where an in-ground bed would be denied. Your county sanitarian makes the call based on test pits, not on how wet the ground looks the day of the visit.
That's why the soil evaluation matters so much. A licensed evaluator reads the soil profile for redoximorphic features (the mottling described above), which show where water sits in a wet spring. A perc test adds data on how fast water moves. If your results came back poor, our guide to options after a failed perc test covers mounds alongside drip, aerobic and chamber alternatives.
Mounds are most common in Wisconsin, Minnesota, Michigan, Pennsylvania, Ohio, New York and parts of New England. Glacial till, shallow limestone and long wet springs are the usual culprits there. Sites with a high water table in coastal areas often end up with mounds too.
What Are the Parts of a Sand Mound Design?
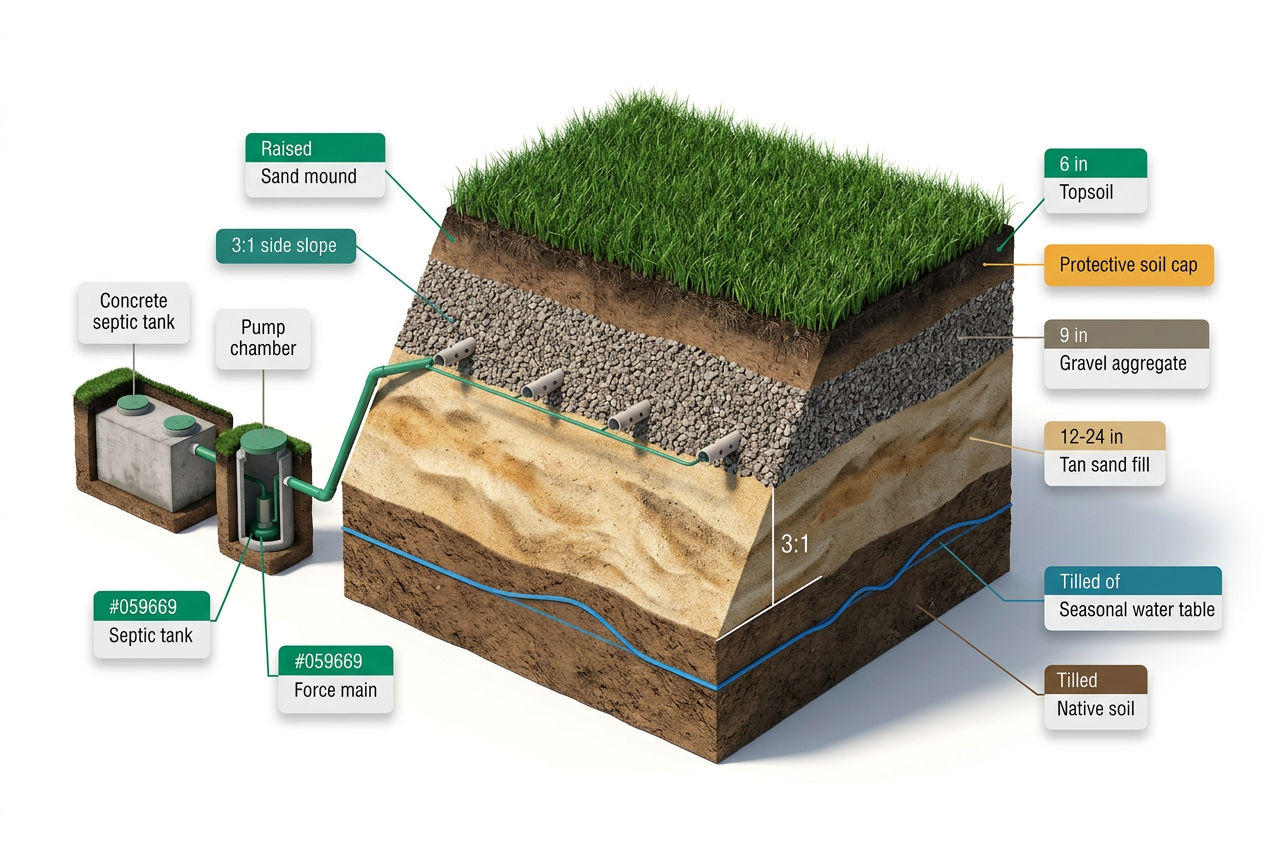
A sand mound design has six working parts: a septic tank, a pump chamber, a pressurized force main, a layer of specified sand fill, a gravel aggregate bed holding small-diameter distribution laterals, and a soil cap with topsoil. The sand does most of the treatment. The native soil under it does the final absorption.
Here's how the layers stack up in a classic Wisconsin-style mound, the design developed by the University of Wisconsin's Small Scale Waste Management Project in the 1970s and still the model most state codes follow.
| Component | Typical spec | Job it does |
|---|---|---|
| Sand fill | 12-24+ in. deep | Treats effluent |
| Aggregate bed | About 9 in. of stone | Spreads effluent |
| Laterals | 1-1.5 in. PVC | Pressure distribution |
| Cap and topsoil | 12-18 in. + 6 in. | Insulates, sheds rain |
| Side slopes | 3:1 or flatter | Stability, mowing |
| Pump chamber | 500-1,000 gal. | Stores and doses |
Source: University of Wisconsin Small Scale Waste Management Project mound guidance and typical state code ranges (Wisconsin, Minnesota, Pennsylvania). Exact specs vary by state and county.
The sand isn't any sand. Most codes call for a medium, washed sand close to ASTM C33 concrete sand, low in fines. Silty or "pit run" sand plugs fast, and once the sand clogs, the whole mound fails. Some states allow gravelless chambers in place of the stone bed, but the sand spec stays the same.
How Is a Mound System Sized?
A mound system is sized from three loading rates applied to the daily design flow. The bed loading rate sets the aggregate bed area. The linear loading rate sets how long and narrow the bed must be. The basal loading rate confirms the native soil under the mound can accept the water.
Start with design flow. Most codes use 150 gallons per day (gpd) per bedroom, regardless of how many people actually live there. A 3-bedroom house is designed for 450 gpd; a 4-bedroom for 600 gpd. If you're unsure how bedroom count shapes the whole system, see our guide to a septic system for a 3-bedroom house.
1. Bed loading rate. For medium sand fill, Wisconsin's design guidance uses about 1.0 gpd per square foot of aggregate bed. Your state may use a different figure.
2. Linear loading rate. This is gallons per day per foot of bed length, usually somewhere around 3-12 gpd/ft. Slow, shallow soils get low numbers because water has to spread sideways before it can soak down. Low numbers force a long, skinny bed.
3. Basal loading rate. This is how fast the native soil under the mound can absorb water, often around 0.25-1.2 gpd per square foot depending on soil texture and structure.
Worked Example: 3-Bedroom Home on Silt Loam
Say the design flow is 450 gpd, the site has a silt loam with a water table at 20 inches, and the designer assigns a linear loading rate of 9 gpd/ft and a basal rate of 0.6 gpd/sq ft.
- Bed length: 450 ÷ 9 = 50 feet
- Bed area: 450 ÷ 1.0 = 450 sq ft, so bed width = 450 ÷ 50 = 9 feet
- Required basal area: 450 ÷ 0.6 = 750 sq ft
Next comes height. If the code needs 36 inches of separation and you have 20 inches of natural soil, the sand must make up at least 16 inches; the designer would likely round up to 18-24 inches. Add 9 inches of stone and a 12-18 inch cap, and the mound stands roughly 3.5-4 feet at the center.
With 3:1 side slopes, each side adds 9-12 feet of width. The finished mound in this example lands near 28-32 feet wide and 70 feet long. That footprint easily covers the 750 sq ft of basal area. On sloped ground, though, only the area under and downslope of the bed counts, so designers check this number carefully.
Notice the honest limitation here: you can't shrink a mound by making it taller. The bed area and length come straight from the loading rates. A taller mound just means more sand.
How Do You Lay Out a Mound on a Sloped Lot?
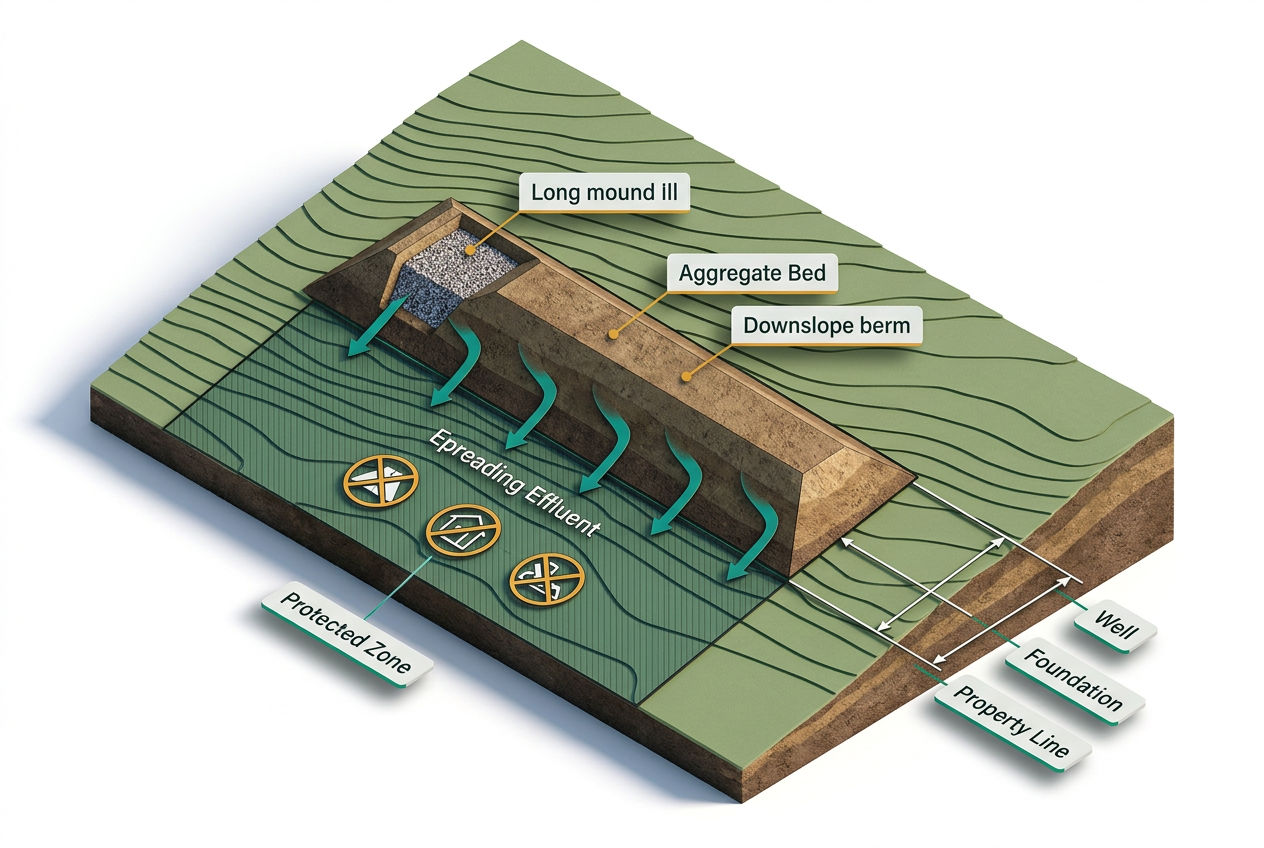
A mound on a sloped lot is laid out with its long axis running along the contour, so effluent leaving the bed spreads downslope across the widest possible strip of native soil. Many codes cap mound sites at about 12% slope, and some allow steeper ground with permeable soils.
Layout rules worth knowing:
- Bed on the upslope side. The aggregate bed sits near the upslope edge, with a longer downslope berm. Water moves downhill, so that's where the soil does its work.
- Protect the downslope area. No driveways, sheds or grading below the mound. Compacting that strip can cause effluent to break out at the toe.
- Setbacks. Wells, property lines, foundations and surface water all have minimum distances, usually measured from the toe of the mound, not the bed. Our setback requirements guide lists typical ranges.
- Leave room. A 70-by-30-foot mound plus setbacks can eat a third of an acre on a tight lot.
How Does Pressure Distribution Work in a Mound?
Pressure distribution in a mound uses a pump to push measured doses of effluent through small-diameter laterals drilled with tiny orifices, spreading the liquid evenly across the whole aggregate bed. Even spreading stops one end of the sand from overloading and clogging while the rest sits dry.
A typical design uses 1- to 1.5-inch PVC laterals with 1/8- to 1/4-inch holes spaced every 2-3 feet. The pump has to deliver enough pressure to leave a residual "squirt height" at the far end of each lateral, commonly 2-5 feet of head. The designer sets dose volume and float positions so the pump runs several short cycles a day instead of one big flush.
That pump and its controls are the parts most likely to need attention over a mound's life. Read up on septic pump types and maintenance, and make sure the high-water alarm is on its own circuit and mounted where you'll hear it. Effluent pumps in mound systems commonly last 7-15 years. The electricity cost is modest, often a few dollars a month.
How to Build a Mound Septic System, Step by Step

DIY Septic Blueprint
Thinking about building it yourself?
The complete, plain-English plan to size, permit and install your own septic system — designed for homeowners, not contractors. Skip the $15,000–$25,000 quotes and do it right the first time.
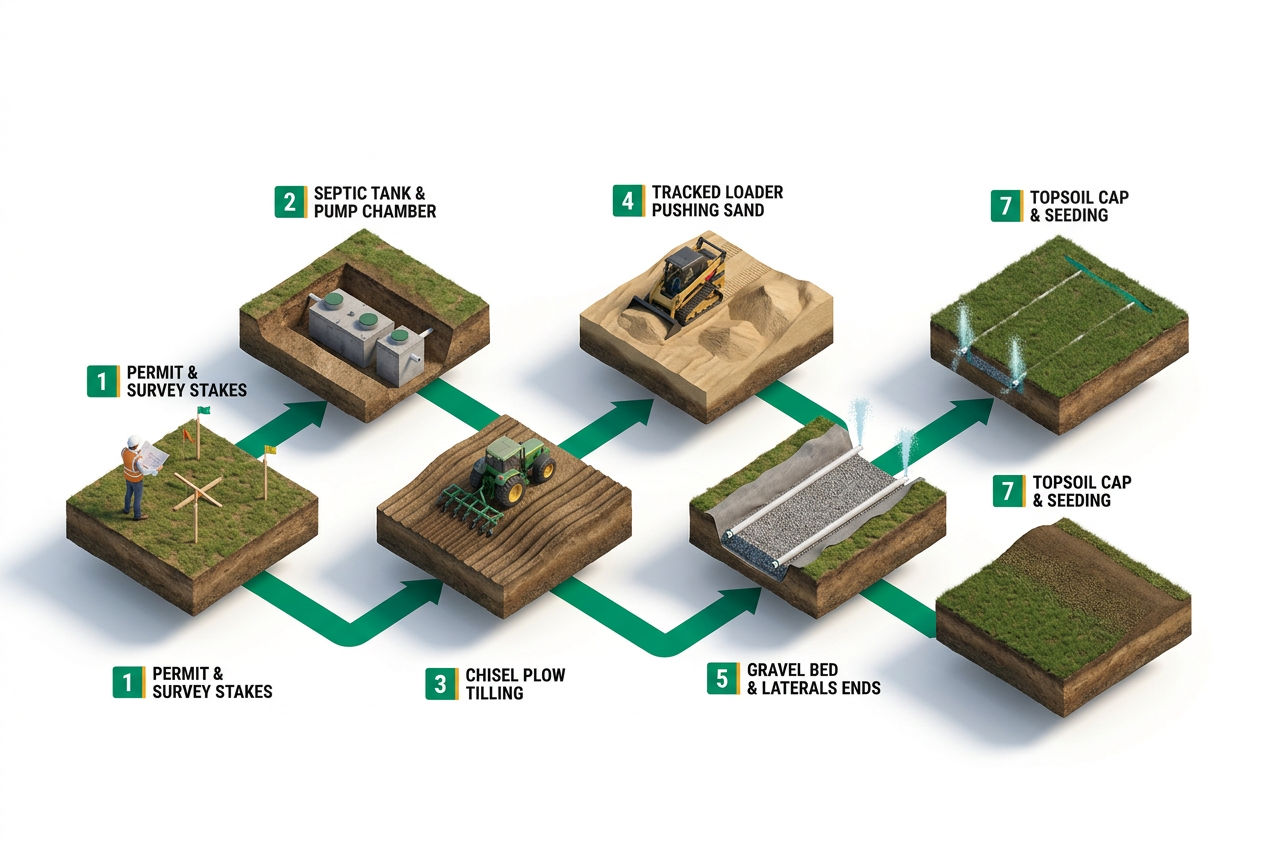
Get the DIY Blueprint — $67 →Instant download · 8 modules + 3 bonus guides · 60-day money-back guaranteeBuilding a mound septic system follows a strict sequence: permit and stake the site, install the tank and pump chamber, prepare the native surface, place the sand, build the aggregate bed and laterals, test the distribution, then cap and seed. Doing steps out of order or in wet soil is the most common cause of early failure.
- Permit and stake. The approved plan shows bed corners, elevations and the toe of the mound. The inspector may want to see stakes before work starts.
- Set the tanks. Install the septic tank and pump chamber, then run the force main, sloped to drain back to the chamber in cold climates.
- Prepare the basal area. Cut brush and trees flush; don't pull stumps. Plow or chisel the surface along the contour about 7-8 inches deep. Do this only when soil is dry enough that it won't roll into a thin wire in your hand.
- Place the sand right away. Push sand from the upslope side with tracked equipment, keeping wheels off the tilled area. A typical 3-bedroom mound uses roughly 75-150 tons of sand plus cap fill.
- Build the bed. Level the sand to the bed elevation, place about 6 inches of washed stone, set the laterals, then add 2-3 inches more stone and a geotextile fabric.
- Squirt test. Run the pump and measure the spray at the end of each lateral. Adjust before anything gets buried.
- Cap and seed. Add the cap soil and about 6 inches of topsoil, then seed with grass right away to stop erosion.
Timing matters in northern states. Wet spring soils smear under equipment, and frozen ground can't be tilled, so many Wisconsin and Minnesota installers build from late spring through fall.
What Mistakes Cause Mound Systems to Fail?
Most mound failures trace back to construction, not design: wrong sand, compacted or smeared native soil, an unlevel bed, or a pump that was never tested. Leaks at the toe or sides, called breakouts, are the usual first sign, and they often show up within the first few years.
Watch for these specifically:
- Fine or dirty sand substituted to save money. Ask for the delivery ticket and gradation report.
- Rubber-tired equipment driving on the tilled basal area.
- No squirt test, so one lateral floods while others trickle.
- Short-cycling or skipped tank pumping, which sends solids into the laterals.
Pump the septic tank every 3-5 years and clean the effluent filter if you have one. Our schedule for how often to pump a septic tank applies to mounds too. A well-built mound typically lasts 20-30 years.
What Does Mound System Design and Installation Cost?
Mound system design and installation typically costs $15,000-$30,000 for a 3-bedroom home, with simple sites near sand pits sometimes under $15,000 and remote or sloped sites topping $35,000. Design and engineering fees alone usually run $500-$2,500, depending on whether your state requires a professional engineer.
The biggest swing costs are sand (price per ton plus trucking distance), the pump chamber and controls, and site access. Our septic installation cost guide compares mounds to conventional and aerobic systems.
A quick worked comparison: in central Wisconsin, a level lot 10 miles from a sand pit might come in near $16,000-$20,000. The same 3-bedroom mound on a wooded, 10% slope 40 miles from the nearest approved sand can run $28,000 or more, mostly from trucking and clearing. Getting bids from local septic installers in your county is the only way to pin down your number.

Can You Design or Build a Mound Yourself?
You can rarely design a mound yourself, because most states require a licensed designer, soil scientist or engineer to stamp the plan. Some counties do let owners do part of the construction work on their own property under inspection. Rules differ widely, even between neighboring counties.
Wisconsin, for example, regulates private onsite systems under SPS 383, and plans generally come from a licensed designer or engineer with the work done by a licensed plumber. Other states, including parts of the South and Mountain West, are looser about owner-built systems on rural land, but a mound still needs an approved design and inspections. Our DIY septic system guide explains where owner work is realistic and where it isn't.
For most people, hiring a licensed crew is the safer route. A bad mound can't be patched cheaply; it usually has to be rebuilt. Our septic installation service page explains what a full install includes and what to ask before you sign.
Sources & Methodology
- U.S. EPA, Septic Systems (epa.gov/septic) — system types, maintenance intervals and homeowner guidance.
- University of Wisconsin Small Scale Waste Management Project — original Wisconsin mound design and siting guidance, including bed, linear and basal loading concepts.
- Minnesota Pollution Control Agency (Chapter 7080) and Pennsylvania DEP (Chapter 73) — vertical separation and elevated sand mound siting rules. pca.state.mn.us
- University of Minnesota Extension and Penn State Extension — homeowner publications on mound operation, construction timing and maintenance. extension.psu.edu
- NOWRA (nowra.org) — industry terminology for pressure distribution and alternative systems. Cost ranges reflect published contractor pricing and vary by state, county and site.
Primary sources to read: EPA: types of septic systems · University of Minnesota Onsite Sewage Treatment Program · Minnesota Rules chapter 7080 (SSTS standards) · 25 Pa. Code Chapter 73 (onlot sewage standards)
More Septic Design & Install Guides
- Septic system design: the complete guide
- Septic options for clay soil
- Septic systems on a slope
- How to do a perc test
- Leach field design and sizing
- What septic system design costs
- Can you install your own septic system? Rules by state
Frequently Asked Questions
What is mound system design and when is it required?
Mound system design is the process of sizing a raised drain field made of specified sand, a gravel bed with pressure-dosed pipes, and a soil cap. It's required when your natural soil can't provide the vertical separation your state demands between the drain field and a limiting layer such as a seasonal high water table, shallow bedrock or dense hardpan. Most states want 2-4 feet of unsaturated soil under the absorption area. Minnesota generally requires 3 feet, while Pennsylvania permits elevated sand mounds on some sites with about 20 inches of suitable soil. A licensed soil evaluator decides by reading test pits for mottling and restrictive layers, often alongside a perc test. If the separation isn't there, the sand in a mound makes up the difference so effluent is treated before it reaches groundwater.
How big is a mound septic system design for a 3-bedroom house?
A mound septic system design for a 3-bedroom house usually starts at 450 gallons per day, based on 150 gallons per bedroom. With a bed loading rate of 1.0 gpd per square foot, the gravel bed needs about 450 square feet, often laid out around 9-10 feet wide by 45-50 feet long. The long, narrow shape comes from the linear loading rate, which limits how much effluent each foot of bed can receive. Once the designer adds sand depth, the cap and 3:1 side slopes, the finished mound commonly measures 25-35 feet wide, 60-80 feet long and 3-5 feet high at the center. Slower soils and steeper slopes push the size up. Your state's loading rates and setback distances set the final footprint, so the approved plan is the only reliable measurement.
How deep is the sand in a sand mound design?
The sand in a sand mound design is usually at least 12 inches deep at the shallowest point and often 18-24 inches or more. The exact depth depends on how much natural unsaturated soil sits above the limiting layer and how much total separation your state requires. For example, if code requires 36 inches and the site has 20 inches of usable soil, the sand must add at least 16 inches, and designers often round up. On sloped lots the sand is deeper on the downslope side to keep the bed level. The sand must be a medium, washed material close to ASTM C33 concrete sand with few fines. Fine or dirty sand clogs quickly and is one of the leading causes of mound failure, so ask your installer for the delivery ticket and gradation report.
How do you build a mound septic system without damaging the soil?
To build a mound septic system without damaging the soil, work only when the native ground is dry, keep wheeled equipment off the prepared area, and place sand immediately after tilling. Cut trees and brush flush with the ground instead of pulling stumps. Plow or chisel the basal area along the contour about 7-8 inches deep, then push sand from the upslope side with tracked machinery. If soil rolls into a thin wire between your fingers, it's too wet and will smear, sealing the surface the mound depends on. Protect the downslope strip from traffic and grading. Before burying the laterals, run a squirt test to confirm even pressure at the end of every line. In northern states, plan construction for late spring through fall, because wet or frozen ground makes proper basal preparation impossible.
How much does mound system design cost compared with installation?
Mound system design typically costs $500-$2,500, while full installation runs about $15,000-$30,000 for a 3-bedroom home. Design fees cover the soil evaluation review, loading-rate calculations, a scaled site plan and permit drawings. They run higher where a professional engineer must stamp the plan or where slopes and tight setbacks need extra work. Installation costs depend most on the price and hauling distance of specified sand, the pump chamber and controls, electrical work and site access. Rural sites far from a sand pit pay more for trucking, and steep or wooded lots add clearing and equipment time. Get at least three itemized bids that list sand tonnage, pump model and tank sizes. Separate soil testing and permit fees, often several hundred dollars each, are usually billed on top.
Free download
Not ready for the Blueprint? Start free.
Grab the free DIY Septic Planning Kit — the permit-first checklist, perc-test cheat sheet, and sizing tables that keep your build from getting red-tagged.
Was this article helpful?
Frequently Asked Questions
Recommended Resources
📖 Related Articles
- Mound Septic System: $10K–$25K Cost & How It Works (2026)
- Perc Test (Percolation Test): What It Is & How It Works
- Land Failed the Perc Test? Here Are Your Options
- High Water Table and Septic Systems: What You Need to Know
- Septic System for a 3-Bedroom House: Tank Size, Drain Field & Cost
- Septic System Setback Requirements: How Far From the House?
- Septic Pumps Explained: Types, Costs & When You Need One
- How Often Should You Pump Your Septic Tank?
- DIY Septic System: How to Build Your Own (Step-by-Step)
🔧 Services
Find Septic Professionals Near You
Compare licensed, verified septic companies by area — top county markets and cities below, or browse all 50 states.
County markets
Popular cities
