
Quick Answer
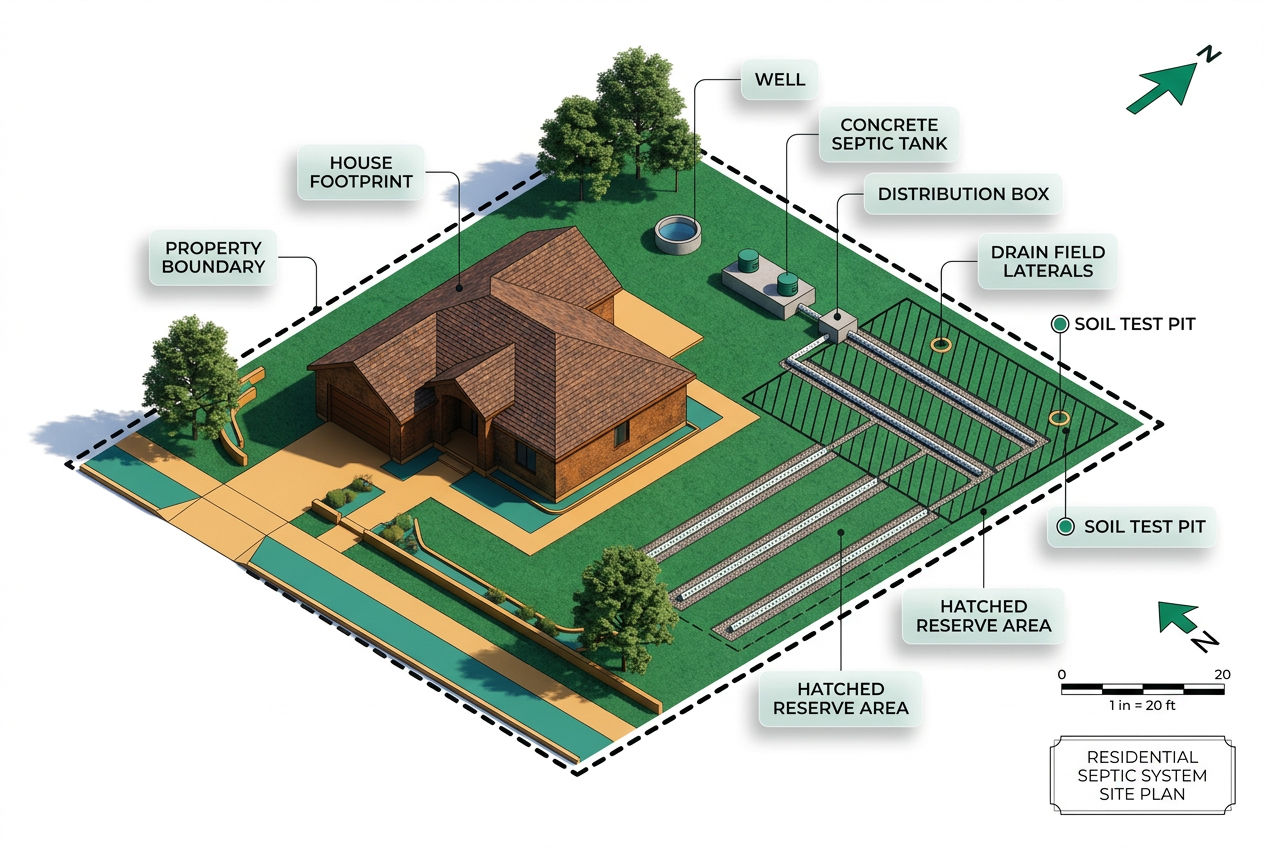
A septic site plan is a scaled drawing submitted with your permit application that shows property boundaries, the house footprint, well location, septic tank placement, drain field layout, and all required setback distances. Most counties require a licensed professional to prepare it, but understanding what the plan must include helps you avoid costly delays and failed submissions.
Key Takeaways
- Every septic permit application requires a site plan drawn to scale — typically 1 inch = 20 ft or 1 inch = 30 ft.
- Your plan must show setback distances between the system components, your well, property lines, and structures.
- Perc test and soil evaluation results directly determine where your drain field can go — you need that data before the plan can be finalized.
- A basic plot plan costs $200–$500; a full engineered septic system design runs $500–$2,000+.
- Requirements vary significantly by state and county — always confirm with your local health department before you submit.
What Is a Septic Site Plan, and Why Do You Need One?
A septic site plan — sometimes called a septic plot plan or septic system drawing — is the foundational document your county health department uses to evaluate your proposed system before issuing a permit. Without it, your application goes nowhere.
Think of it as a bird's-eye-view map of your property. It shows inspectors exactly where every system component will sit, how far each component is from water sources and property lines, and whether the soil can handle the load. The reviewer looks at your plan and decides: does this design protect public health and groundwater? If the answer is yes, you get your permit. If your plan is missing setback dimensions, lacks a north arrow, or omits the reserve drain field area, it comes back rejected — and you wait weeks for another review cycle.
The septic system permit requirements in your county will spell out exactly what your plan must include, but every jurisdiction shares a common core of required elements. That's what this article covers.
What Is Included in a Septic Site Plan?
A properly prepared septic site plan includes these core elements:
- Property boundary lines — dimensions and bearings from a current survey
- North arrow and graphic scale — typically 1 inch = 20 ft or 1 inch = 30 ft
- Title block — owner name, address, parcel number, preparer name, date
- Existing and proposed structures — house footprint, garage, outbuildings
- Well or water supply location — including any neighboring wells within 100 ft
- Septic tank location and size — e.g., 1,000-gallon or 1,500-gallon concrete tank
- Distribution box location (if applicable)
- Drain field / absorption field layout — number of laterals, length, spacing
- Reserve drain field area — a secondary area held for future replacement
- All setback distances — labeled in feet between every component and boundary
- Contour lines or spot elevations — required on sloped properties
- Soil test pit locations — typically 2–3 pits per proposed field area
- Legend — key to all symbols used on the drawing
The septic system design step takes these elements and turns soil data into a layout that actually works for your lot. The site plan is how that design gets communicated to your permitting authority.
What's the Difference Between a Septic Site Plan and a Septic System Design?
These two terms get used interchangeably, but they're not the same thing.
The septic system design is the engineering work — calculating daily flow based on bedroom count, sizing the tank and drain field, selecting the right system type, and specifying the exact components. The septic site plan (or septic plot plan) is the drawing that shows all of that on your specific property, with actual dimensions and setback distances.
You need the design to create an accurate plan. If your perc test shows your soil absorbs water at a rate of 30 minutes per inch, your designer uses that number to calculate drain field square footage. That calculation determines how much land the absorption field takes up, which then determines whether everything fits within your setbacks. One piece drives the next.
For more on how perc tests feed into the design process, check our detailed breakdown. If your perc test fails, you're not automatically out of options — read about failed perc test alternatives before giving up on a lot.
Septic System Setback Requirements: The Numbers That Shape Every Plan
Setback distances are the most common reason site plans get rejected on first submission. Every dimension on the plan has to meet or exceed your county's minimums — and those minimums vary by state.
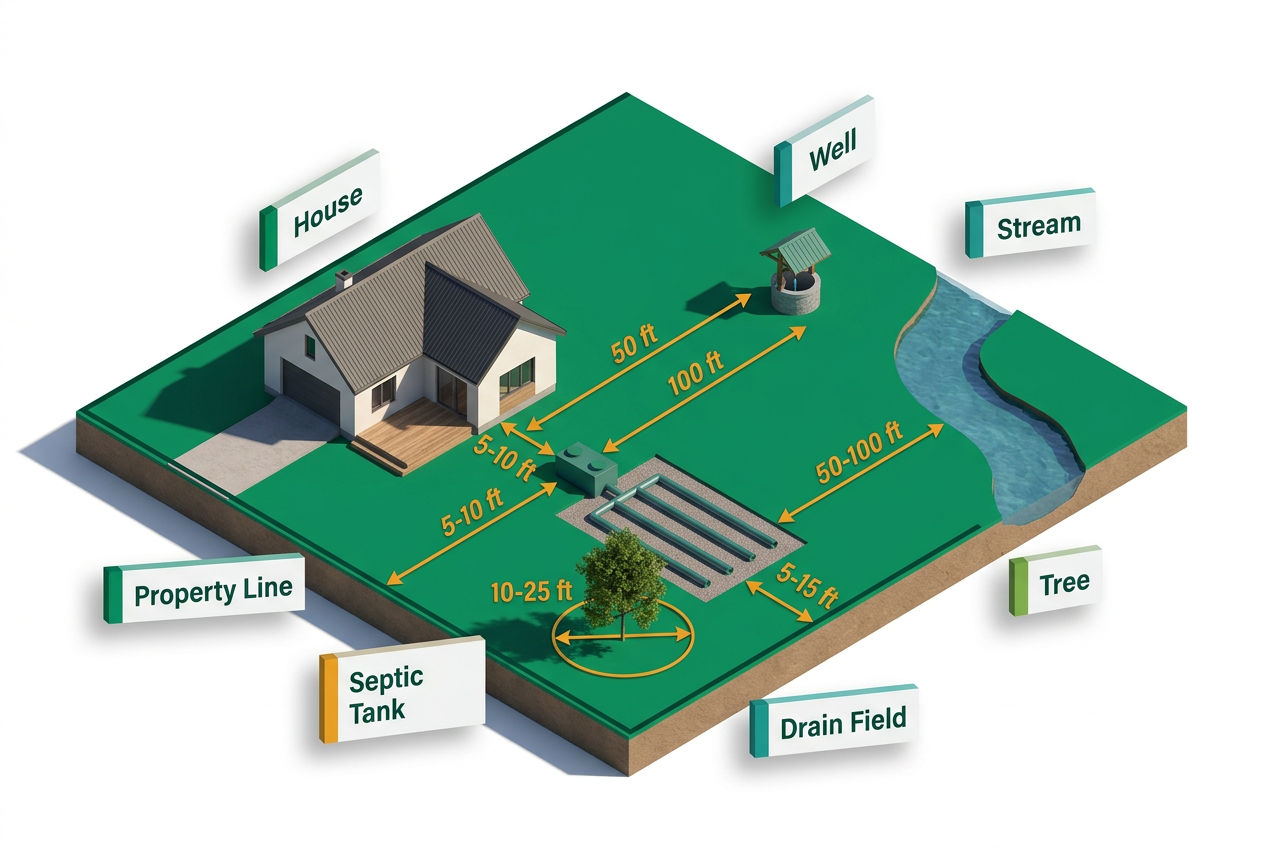
Typical Setback Distances
| From Component | To: | Typical Minimum Distance |
|---|---|---|
| Septic tank | House foundation | 5–10 ft |
| Drain field | Well / water supply | 100 ft (most states) |
| Drain field | Property line | 5–15 ft |
| Drain field | Surface water (stream, pond) | 50–100 ft |
| Septic tank | Well | 50 ft minimum |
| System components | Trees / large shrubs | 10–25 ft |
| Drain field | Driveway or structures | 10–20 ft |
Source: EPA Decentralized Wastewater Treatment Systems guidance; individual state health department regulations. Confirm requirements with your local health department — distances vary by state and county.
These aren't suggestions. A drain field placed 80 ft from a drinking water well instead of 100 ft gets the application rejected — and may require redesigning the entire layout.
For a deeper look at how setbacks affect what you can and can't do on a small lot, see our guide to septic systems on small lots.
Can You Draw Your Own Septic Site Plan?
Technically, in some counties, a homeowner can prepare and submit their own septic plot plan. Practically, most people shouldn't try. Whether you can also do the install depends on your state: see which states let homeowners install their own septic system.
Here's the problem: even if your county allows it, the plan has to be drawn to scale, include accurate survey-grade property line dimensions, correctly locate the well and all structures, properly show soil test pit locations, and label every setback distance. One error means rejection and a 2–6 week wait for the next review cycle.
Who is usually required to prepare the plan:
- In New England, New York, and Pennsylvania, most counties require a licensed Professional Engineer (PE) or Licensed Site Professional
- Florida requires plans to follow state Department of Health standardized forms
- Texas requires a Licensed Sanititarian certified under TCEQ's OSSF program
- Oregon requires all designs to be submitted by DEQ-approved installers
- In parts of the Midwest — Ohio, Indiana, Wisconsin — county-level requirements vary dramatically, sometimes allowing a licensed installer to prepare the plan
Even in states where homeowners can submit their own plans, the soil evaluation and perc test are almost always conducted by a licensed professional. You'll need that data before the plan can be completed anyway. At that point, most homeowners find it makes more sense to have the same professional prepare the full drawing.
Find a licensed septic designer or engineer in your area →
How Much Does a Septic System Plan Cost?
Here's what you're realistically looking at before you ever break ground:
- Basic plot plan drawing (homeowner-friendly jurisdictions): $200–$500
- Full engineered septic system design: $500–$2,000+, depending on system complexity and terrain
- Perc test / soil evaluation: $250–$1,000 (regional variation is significant — rural Minnesota runs higher than central Florida due to access and travel time)
- Property survey (if no current survey exists): $300–$800
- Septic permit fee: $200–$1,000+, county-dependent
For a 3-bedroom home on a standard lot with conventional soils, budget $1,500–$3,500 total for the design, testing, planning, and permitting phase before installation even begins. Complex sites — high water tables, steep slopes, shallow bedrock — push that number up. Our full septic installation cost guide breaks down what drives those price differences.
The well and septic cost article covers combined project budgets if you're also drilling a new well on undeveloped land.

Step-by-Step: How to Get a Septic Site Plan Drawn
Step 1 — Contact Your County Health Department First
Before hiring anyone, call or visit your local health department and ask for the permit application packet. They'll give you the specific checklist, required drawing scale, paper size requirements (usually 11×17 in or 24×36 in), and the number of copies you'll need to submit (typically 2–4 sets).
This call takes 15 minutes and can save you hundreds of dollars in rework.
Step 2 — Get a Current Property Survey
Your site plan has to show accurate boundary lines. If you don't have a current survey — especially on rural land that may not have been surveyed in decades — you'll need one. A licensed land surveyor produces a plat or boundary survey ($300–$800) that becomes the base layer for your site plan.
Step 3 — Schedule a Soil Evaluation and Perc Test
Your drainfield location, size, and depth all depend on your soil's ability to absorb liquid. A licensed soil scientist or evaluator digs 2–3 test pits in your proposed drain field area and conducts percolation testing. The EPA recommends late summer and early fall (August–October) in northern states for the most accurate perc results, since water tables are at their seasonal low.
If you're in a northern state and the ground is frozen, perc testing gets suspended until spring thaw — plan accordingly. That spring backlog is real: health department review times in March through May commonly stretch to 6 weeks or longer.
Step 4 — Select a System Type and Size the Components
With soil data in hand, your designer determines whether your lot supports a conventional gravity system, a pressure-dosed system, a mound system, or an alternative design. The types of septic systems article explains the key differences and when each one is used. Tank size is specified at this stage — typically a 1,000-gallon tank for a 3-bedroom home, 1,250 gallons for 4 bedrooms, 1,500 gallons for larger homes. Our septic tank size chart walks through the full sizing logic.
Step 5 — Prepare the Site Plan Drawing
Your designer (or engineer) lays all of this onto the scaled site plan: property lines, structures, well, tank location, distribution box, drain field laterals, reserve area, and every setback distance. Contour lines go on if the lot has significant slope. Everything gets labeled, dimensioned, and dropped into a title block.
Step 6 — Submit and Wait for Approval
Submit the required number of plan sets to the health department along with your permit application and fee. Average review time is 2–6 weeks. Some counties allow digital submissions; others require paper only. Ask upfront.
Septic Site Plan Checklist

DIY Septic Blueprint
Thinking about building it yourself?
The complete, plain-English plan to size, permit and install your own septic system — designed for homeowners, not contractors. Skip the $15,000–$25,000 quotes and do it right the first time.
Get the DIY Blueprint — $67 →Instant download · 8 modules + 3 bonus guides · 60-day money-back guaranteeUse this before you submit. A missing item on this list is a rejection waiting to happen.
Property & Survey Information
- Property boundary lines with dimensions
- Parcel number / legal description
- North arrow
- Graphic scale (1 in = 20 ft or 1 in = 30 ft)
- Title block (owner, address, preparer, date, revision history)
Structures & Features
- House footprint with dimensions
- Garage, outbuildings, or additions
- Driveway and paved surfaces
- Easements or right-of-way areas
Water Sources
- On-site well location (or note of municipal water connection)
- Neighboring wells within 100–200 ft (many counties require this)
- Surface water features (streams, ponds, wetlands) with distances labeled
Septic System Components
- Septic tank location and specified size (gallons)
- Distribution box location (if applicable)
- Drain field / absorption field layout (number of laterals, length, spacing)
- Reserve drain field area designated
- Pump chamber location (if pressure-dosed system)
Setback Dimensions
- Tank-to-house setback labeled
- Drain field-to-well setback labeled
- Drain field-to-property line setback labeled
- Drain field-to-surface water setback labeled
- All other required setbacks per local code
Soil & Topographic Data
- Soil test pit locations marked
- Perc test results referenced or attached
- Contour lines or spot elevations (sloped lots)
- High water table notation (if applicable)
Administrative
- Legend for all symbols
- Drawing size meets county requirements (11×17 or 24×36 in)
- Correct number of copies (typically 2–4 sets)
- Permit application and fee included

Regional Variations That Can Change Everything
Your neighbor in the next county — let alone the next state — may be working under completely different rules.
In Massachusetts and Connecticut, the state's Title 5 program is among the strictest in the country. High water tables are common across much of New England, which frequently means engineered mound systems rather than conventional gravity systems. Those mound systems require additional elevation details on the site plan that a basic plot plan won't cover.
In Florida, the state Department of Health has standardized septic forms and requires licensed contractors to prepare and submit system designs. High water tables in coastal zones push many systems toward elevated or drip-irrigation designs.
In Texas, the TCEQ's OSSF (On-Site Sewage Facility) rules govern everything. A Licensed Sanititarian prepares the plan; county-level Authorized Agents review and issue permits. The process is well-defined but state-specific in ways that make generic national advice unreliable.
In Colorado and Montana, elevation changes and fractured bedrock create challenges that don't exist in flat Midwestern terrain. Topographic surveys become critical, and engineered designs are common even for relatively straightforward lots.
The bottom line: use this article as your framework, then verify every requirement with your county health department before spending a dollar on design work. Find a local septic professional who works in your county daily — they know exactly what your health department wants to see.
How Long Does It Take to Get a Septic Permit Approved?
Most homeowners are looking at 2–6 weeks for plan review once a complete application is submitted. "Complete" is the operative word — missing documents or a rejected plan resets that clock.
Add the time upstream of submission: scheduling a soil evaluation (which may have a 2–4 week wait), getting a property survey completed, and having the design prepared. A realistic total timeline from first call to permit in hand is 6–14 weeks in most regions, longer during peak spring season or in counties with limited staff.
If you're building new construction, the new construction septic system guide covers how to coordinate the septic permitting timeline with your overall build schedule so the system is ready when your contractor needs it.
After your permit is approved and the system is installed, the septic system installation process walks you through what happens next.
Sources & Methodology
This article draws on the following primary sources:
- U.S. Environmental Protection Agency — Septic Systems Overview epa.gov/septic: Used for setback distance frameworks and guidance on perc testing timing.
- NOWRA (National Onsite Wastewater Recycling Association) nowra.org: Referenced for professional licensing requirements and system design standards.
- State health department regulations: Texas TCEQ OSSF rules, Florida DOH septic program guidelines, Massachusetts Title 5 standards, and Oregon DEQ installer requirements were each reviewed for regional variation data. tceq.texas.gov
- County-level permit applications: Permit checklists from representative counties in Ohio, Colorado, and Washington were reviewed to validate the checklist elements in this article.
- Cost data: Regional cost ranges sourced from licensed septic contractors and cross-referenced with SepticTankHub directory pricing data, 2025–2026.
Requirements change. Always confirm current regulations with your county health department before submitting a permit application.
Primary sources to read: EPA onsite wastewater design manuals · USDA NRCS Web Soil Survey · Texas TCEQ: OSSF permits · MassDEP: Title 5 new construction · Call 811 before you dig
More Septic Design & Install Guides
- Septic system design: the complete guide
- How to do a perc test
- What septic system design costs
- Leach field design and sizing
- Septic systems on a slope
- How long a septic install takes
- Can you install your own septic system? Rules by state
Frequently Asked Questions
What is included in a septic site plan?
A septic site plan includes property boundary lines, a north arrow, graphic scale, title block, house and structure footprints, well location, septic tank location and size, distribution box placement, drain field layout with lateral spacing, a designated reserve drain field area, all required setback distances labeled in feet, soil test pit locations, and contour lines for sloped properties. Most counties also require a legend and 2–4 paper copies submitted at the specified drawing size (typically 11×17 in or 24×36 in). Missing any of these elements is the most common cause of permit application rejection on first submission.
How much does it cost to get a septic system plan drawn up?
A basic septic plot plan costs $200–$500 in jurisdictions where a simple drawing is sufficient. A full engineered septic system design runs $500–$2,000 or more, depending on system complexity, terrain, and your state's licensing requirements. Add $250–$1,000 for perc testing and soil evaluation, $300–$800 for a property survey if you don't have a current one, and $200–$1,000+ for the county permit fee. Total pre-installation planning costs for a typical 3-bedroom home on a standard lot commonly run $1,500–$3,500 before a shovel hits the ground.
Can I draw my own septic site plan, or do I need an engineer?
It depends on your state and county. Some jurisdictions allow homeowners to prepare and submit their own septic plot plan. Many do not. New England states, New York, Pennsylvania, and Florida typically require a licensed Professional Engineer or state-certified designer. Texas requires a Licensed Sanititarian under TCEQ rules. Even in permissive counties, the soil evaluation and perc test must be done by a licensed professional — and most homeowners find it makes sense to have that same professional prepare the full drawing. Call your county health department first to confirm who is authorized to submit plans in your jurisdiction.
How far does a septic tank have to be from a house?
Most counties require a minimum of 5–10 feet between the septic tank and the house foundation. The drain field typically must be farther — many jurisdictions require 10–20 feet from any structure or paved surface. The most critical setback is between the drain field and your drinking water well, which is 100 feet in most states (some allow 50 feet minimum for the tank itself). Setback distances vary significantly by state and even by county within the same state. All setback dimensions must be labeled on your septic site plan before the health department will accept your permit application.
What is the difference between a septic site plan and a septic system design?
A septic system design is the engineering calculation work — sizing the tank based on daily flow, calculating drain field square footage from perc test results, and specifying every component. A septic site plan (also called a septic plot plan or septic system drawing) is the scaled map that shows the design placed on your actual property, with boundary lines, structures, setback distances, and topographic data included. You need the system design completed before an accurate site plan can be drawn. Both documents are typically submitted together as part of the permit application package, and many designers prepare both as a single deliverable.
Free download
Not ready for the Blueprint? Start free.
Grab the free DIY Septic Planning Kit — the permit-first checklist, perc-test cheat sheet, and sizing tables that keep your build from getting red-tagged.
Was this article helpful?
Frequently Asked Questions
Recommended Resources
📖 Related Articles
- Septic System Permit Cost & State Requirements (2026 Guide)
- Septic System Design: Layouts, Drawings & Requirements
- Perc Test (Percolation Test): What It Is & How It Works
- Land Failed the Perc Test? Here Are Your Options
- Septic System for Small Lots: Options When Space Is Tight
- How Much Does a Well and Septic System Cost?
- Types of Septic Systems: Complete Comparison Guide
- Septic Tank Sizes & Dimensions Chart (by Bedrooms)
- What Is a Distribution Box in a Septic System?
- Building a House With Septic: Complete New Construction Guide
- What to Expect During Septic System Installation
🔧 Services
Find Septic Professionals Near You
Compare licensed, verified septic companies by area — top county markets and cities below, or browse all 50 states.
County markets
Popular cities
