
Quick Answer
To connect a septic tank to your house, run one building sewer from the main drain to the tank's inlet tee. In the codes reviewed here, the pipe must fall at least 1/8 inch per foot, and some require 1/4 inch. You also need a cleanout near the foundation, and the work must be inspected before it is covered.
Key Takeaways
- Pipe size depends on your county. Larimer County, CO requires at least 4-inch SDR 35 and Schedule 40 under driveways. Klickitat County, WA allows 3- or 4-inch SDR 35.
- Slope the line at least 1/8 inch per foot. Klickitat County requires 1/4 inch, and Nevada's state rule calls for 1/4 inch where practical.
- Put the first cleanout 2 to 5 feet from the house, depending on your county, and add more on long runs.
- Setbacks vary. Klickitat County requires 5 feet between the tank and a foundation. Arizona requires 10 feet from buildings, decks included, and 100 feet from wells.
- Get the permit first, and have the work inspected before you cover it.
Most of what an inspector checks on a building sewer comes down to slope, bedding, watertight joints, cleanouts, and burial depth. Klickitat County's construction manual, for example, requires every building sewer to be bedded so it can't sag and built to be watertight. Each of these is easy to get right in an open trench and much harder to fix after backfill.
Below are the specs from real county and state codes, the math to do before you dig, and the places where a mobile home hookup differs. If you're planning the whole system and not just the line, start with our DIY septic system pillar guide.
How Does the Septic Line From House to Tank Work?
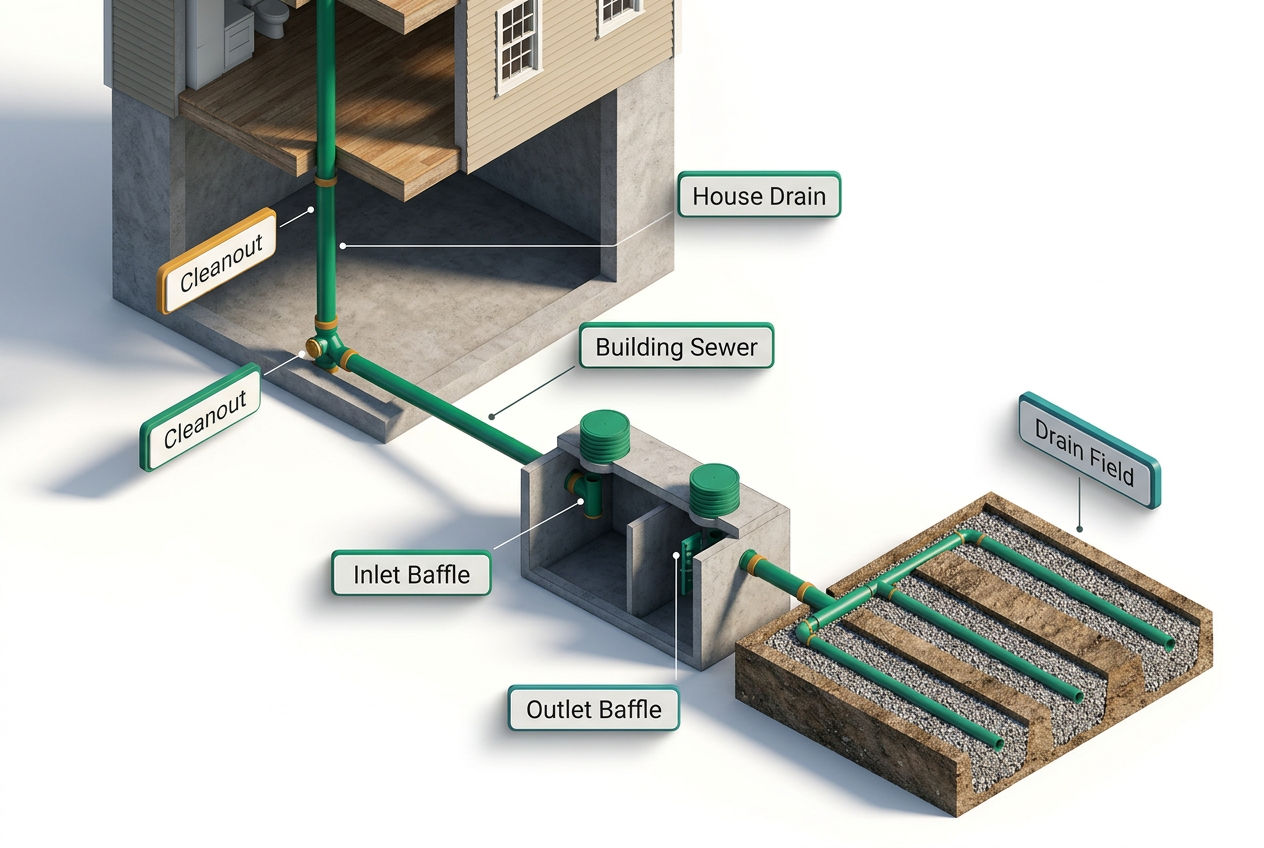
The septic line from house to tank is a single gravity-fed pipe called the building sewer. It carries every gallon of wastewater out of your home. According to the U.S. EPA's homebuyer's guide, all water runs out of the house from one main drainage pipe into the septic tank.
Inside the house, your toilets, sinks, tub, and washer all tie into that main drain. Outside, the building sewer picks up where the house plumbing ends. Under the International Plumbing Code definition, as adopted in Ohio's plumbing code, the building drain extends 30 inches beyond the exterior walls, and the building sewer begins where it ends.
The sewer line enters the septic tank through the inlet baffle or inlet tee. According to onsite wastewater educators Jim Anderson and Dave Gustafson, writing in Onsite Installer, the inlet baffle directs incoming wastewater downward and prevents turbulence that would disrupt the scum and sludge layers. It also keeps inflow from short-circuiting straight through the tank. From the tank, clarified effluent flows out to the drain field, also called the leach field. For the full system, see our explainer on how a septic system works.
Careful pipework can't fix a bad layout. If your tank inlet sits higher than the house drain, gravity can't move the waste. In that case you need a pump. Our septic lift station guide covers that setup.
What Are the Code Requirements for Connecting a Septic Tank to a House?
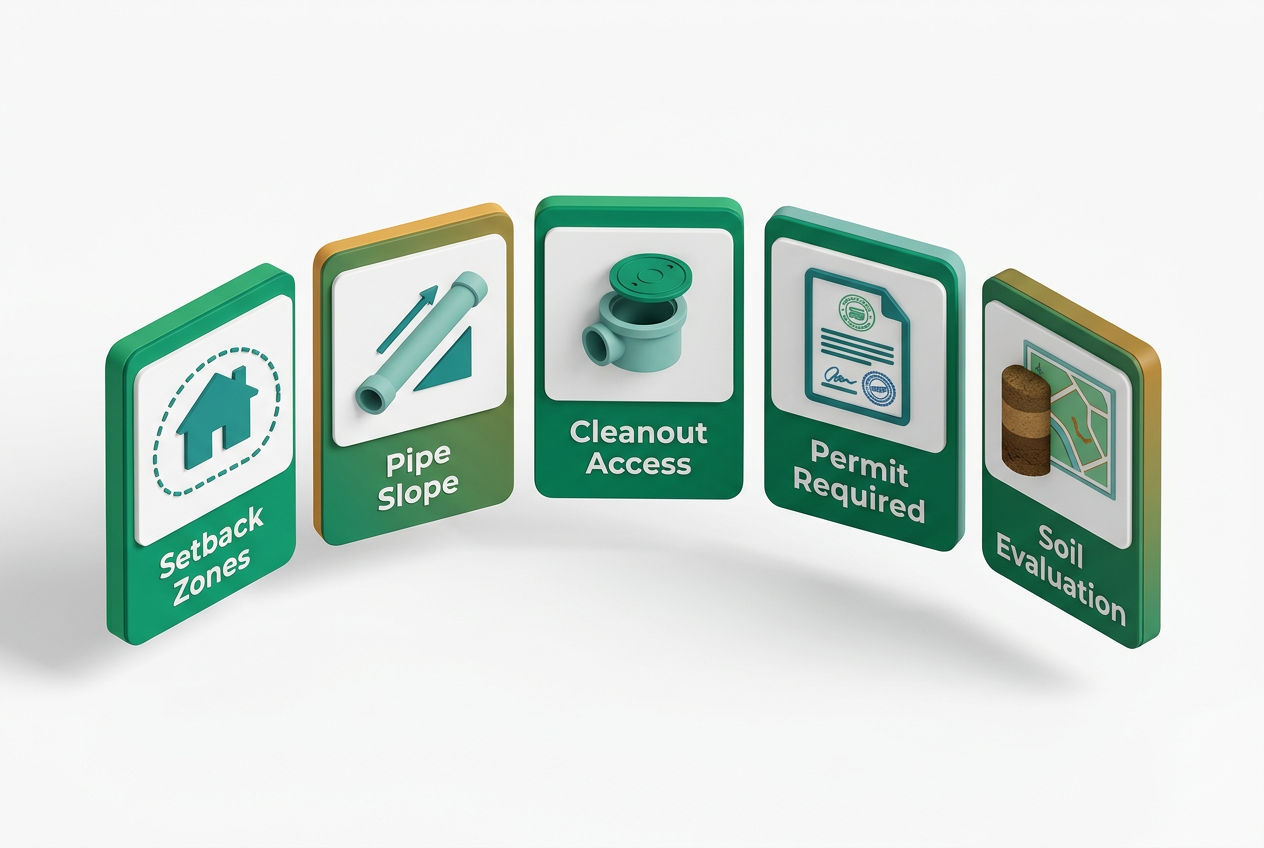
Codes set the pipe size and material, the minimum slope, where cleanouts go, how deep the pipe is buried, and how far the tank sits from buildings and wells. Exact numbers differ by jurisdiction, so confirm them with your local health department before you dig.
Here's how three real jurisdictions compare:
| Requirement | Larimer Co., CO | Klickitat Co., WA | Nevada (NAC 444.798) |
|---|---|---|---|
| Pipe diameter | 4 in. min (SDR 35 min.) | 3 or 4 in. (SDR 35) | Not set in this section |
| Minimum slope | 1/8 in./ft (1/4 rec.) | 1/4 in./ft (2%) | 1/4 in./ft where practical (1/8 with approval on 4–6 in. pipe) |
| First cleanout | Within 5 ft of house | 2 ft from foundation or skirting | Within 3 ft of house |
| Cleanout spacing | Every 100 ft | Every 50 ft | Every 100 ft |
| Min. burial depth | 12 in. | 36 in. under driveways (or Sch. 40 sleeve) | 12 in. to top of pipe |
Sources: Larimer County Dept. of Health and Environment, General Guidelines for OWTS Installations (2018); Klickitat County On-Site Sewage Construction Manual for Standard Gravity Systems (last reviewed 2/27/2026); Nevada Administrative Code 444.798. Full references are listed in Sources & Methodology.
The rules vary a lot from place to place. For example, a cleanout 4 feet from the house passes in Larimer County but fails in Klickitat County and under Nevada's rule. The Southern Nevada Health District, which covers Clark County, publishes its own septic regulations, so check which rules cover your property.
Setbacks also vary. Klickitat County requires 5 feet between a septic tank and a building foundation. Arizona's state rule (Ariz. Admin. Code R18-9-A312) sets 10 feet between an on-site wastewater facility and a building, and it counts porches, decks, and steps as part of the building. Arizona also requires 100 feet between the facility and any water supply well. Our septic setback requirements guide covers more distances.
How Do You Connect a Septic Tank to Your House, Step by Step?
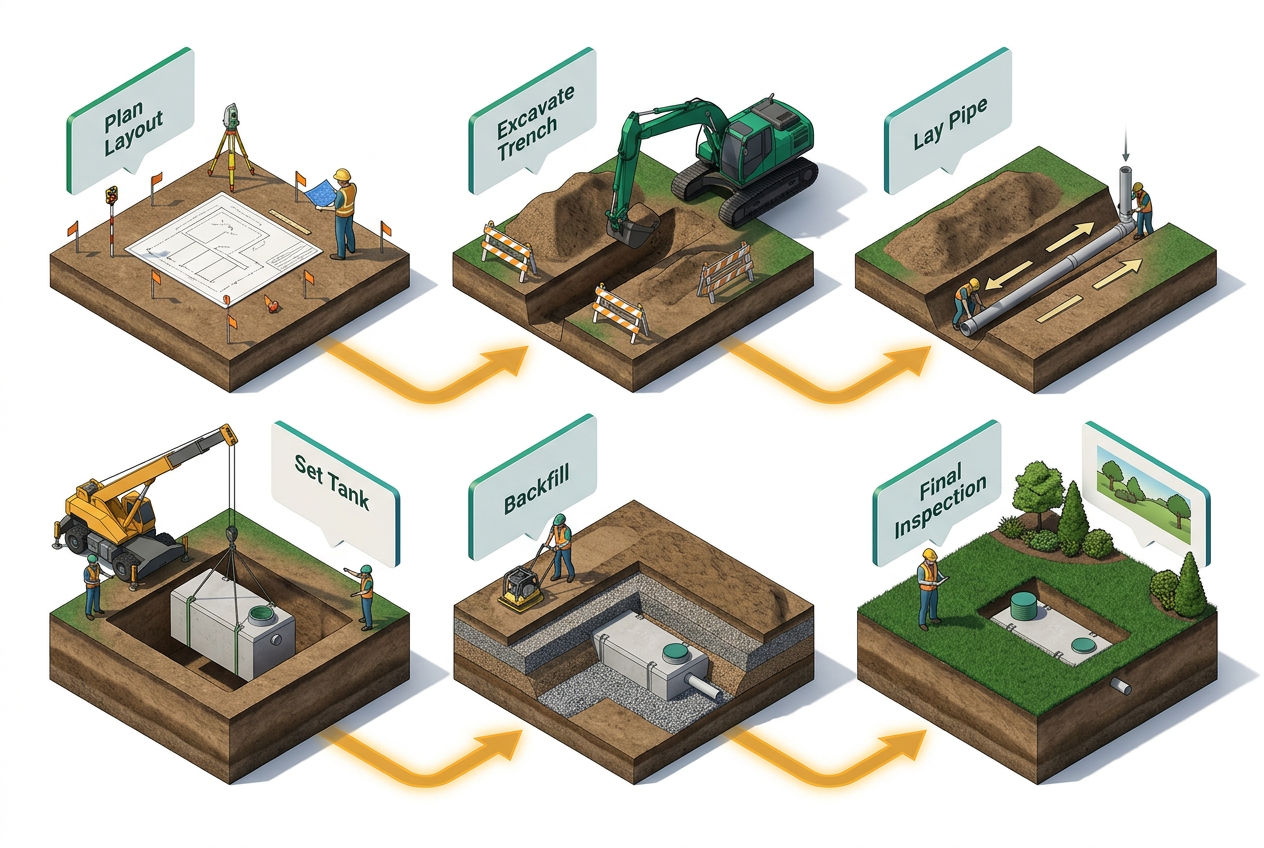
Connecting a septic tank to your house comes down to getting the permit, the slope, and the inspection right. The full sequence:
- Pull a permit.
- Find the drain exit and the tank inlet, then calculate the slope.
- Plan the route and the bends.
- Dig a bedded trench.
- Lay pipe with watertight joints and cleanouts.
- Connect the pipe to the inlet tee.
- Pass the inspection, then backfill carefully.
Step 1: Get the permit first
Call your county health department or environmental health office before you buy a single fitting. Rules on who may do the work differ. Klickitat County, WA lets a homeowner install a simple gravity system after passing the WOSSA homeowner installer test, while other counties may require a licensed installer. Our septic permit requirements guide explains what counties typically ask for. Fees vary widely, so ask for the current fee schedule when you call.
Step 2: Do the slope math before you dig
This step decides whether your project works. Measure two things: how deep the house drain exits the foundation, and how deep the tank's inlet sits.
Worked example: Your main drain exits 18 inches below grade, and the tank is 40 feet away.
- At 1/4 inch per foot: 40 × 0.25 = 10 inches of fall. The pipe reaches the tank 28 inches deep.
- At 1/8 inch per foot: 40 × 0.125 = 5 inches of fall. The pipe reaches the tank 23 inches deep.
So the tank's inlet must sit between 23 and 28 inches below grade, or 28 inches if your code requires 1/4 inch.
- If it sits at 20 inches, you can't make the connection by gravity.
- If it sits at 48 inches, the line has 20 extra inches to lose. Rather than steepening the whole run, installers usually add a drop. Klickitat County's manual says 45-degree fittings should be used to make vertical drops.
Our septic pipe slope guide covers those edge cases.
Step 3: Plan the route and the bends
Run the pipe as straight as you can. Larimer County's guidelines limit bends to 45-degree fittings or sweeping 90s, and they prefer two 45-degree fittings for a 90-degree turn. Larimer County also requires a cleanout at any bend greater than 45 degrees, unless one already sits within 40 feet upstream. Klickitat County allows horizontal bends of no more than 45 degrees unless the fitting is a long sweeping 90.
Step 4: Dig and bed the trench
Larimer County requires the pipe to be buried 12 inches below grade, and Nevada's state rule sets the same 12 inches to the top of the pipe. In cold climates, ask your county whether frost depth calls for deeper burial or insulation. Our septic freeze prevention guide explains the options.
Bed the pipe in material free of rocks and large clods. Larimer County recommends sand or squeegee, and Klickitat County requires the line to be evenly supported along its entire length so it is unlikely to settle. A sag, called a "belly," holds standing water where solids can collect.
Step 5: Lay pipe and install cleanouts
Use the pipe your county specifies, usually 4-inch SDR 35 PVC. Larimer County requires Schedule 40 under driveways. Klickitat County requires pipe under a driveway to be buried 36 inches deep or bedded in sand inside a 5- or 6-inch Schedule 40 sleeve. Install the first cleanout at the distance your county specifies, which is 2 feet, 3 feet, or 5 feet from the house in the three jurisdictions above.
Larimer County also requires the bell ends of gasketed pipe to face uphill.
Check the slope on every section with a 4-foot level. A 4-foot section at 1/4 inch per foot drops 1 inch. A quick check is to tape a 1-inch shim under the low end of the level. When the pipe is at the right grade, the bubble reads dead level.
To join the new sewer to the house drain at the foundation, Larimer County requires glued fittings or flexible couplers with shear rings or shear guards. Klickitat County allows a Fernco coupling or a PVC coupling.
Step 6: Connect the septic tank inlet pipe to the inlet tee
This is the point where you connect the sewer line to the septic tank. Slide the septic tank inlet pipe into the tank's inlet opening and seal it according to the tank maker's instructions. Klickitat County requires a watertight seal at the inlet baffle and bedding under the pipe to relieve settling. Larimer County requires the tank to be backfilled and compacted up to the inlet and outlet so the pipe is supported. Then check that the inlet baffle or tee is intact. Without it, incoming flow can short-circuit through the tank toward the outlet.
Step 7: Get inspected, then backfill
Don't cover the work until it has been inspected. Klickitat County requires the installer to notify the designer and the county sanitarian when the installation is ready for final inspection and cover. Larimer County requires an inspection before backfilling an engineer-designed system. See what inspectors look for before backfill. Photograph the open trench with a tape measure in frame. Those photos are useful later if you need to locate the line or prove the work.
After you pass, backfill so the pipe stays bedded in material free of stones and debris, then fill the rest of the trench.
Can You Connect Your Own Septic Tank to Your House?

DIY Septic Blueprint
Thinking about building it yourself?
The complete, plain-English plan to size, permit and install your own septic system — designed for homeowners, not contractors. Skip the $15,000–$25,000 quotes and do it right the first time.
Get the DIY Blueprint — $67 →Instant download · 8 modules + 3 bonus guides · 60-day money-back guaranteeYou can often connect your own septic tank to your house if your county allows owner-installed work and you get a permit. Klickitat County, for example, allows homeowner installs of simple gravity systems after the homeowner passes an installer test. Your county health department makes that call.
Before you decide, weigh the cost of rework. If an inspector finds a belly halfway down a hand-dug run, you'll have to dig that section back up and re-bed it.
Rocky or hardpan ground also changes the math, because it can make hand trenching impractical. If you're weighing the trade-off, our DIY vs. professional cost comparison breaks it down. For full-system pricing, see the septic system installation cost guide. If you'd rather hand it off, our septic installation service can quote the job. Get several quotes either way.
Worked cost example: materials for a 40-foot DIY run
The following figures are SepticTankHub estimates, not quotes. Prices vary by region and change often, so check your local supplier.
- About 40 ft of 4-inch SDR 35 pipe at about $2–$4 per foot: $80–$160
- Two-way cleanout, risers, and caps: $30–$60
- Two 45-degree fittings: $15–$30
- Coupling for the connection at the house: $20–$40
- Bedding sand, about 1 cubic yard: $40–$70
- Mini-excavator rental for a day: $300–$450
That puts the materials and equipment for one run at roughly $485–$810 (SepticTankHub estimate), before permit fees. These figures were not field-tested on an installation, so treat them as a starting point only.
How Is a Mobile Home Septic Connection Different?
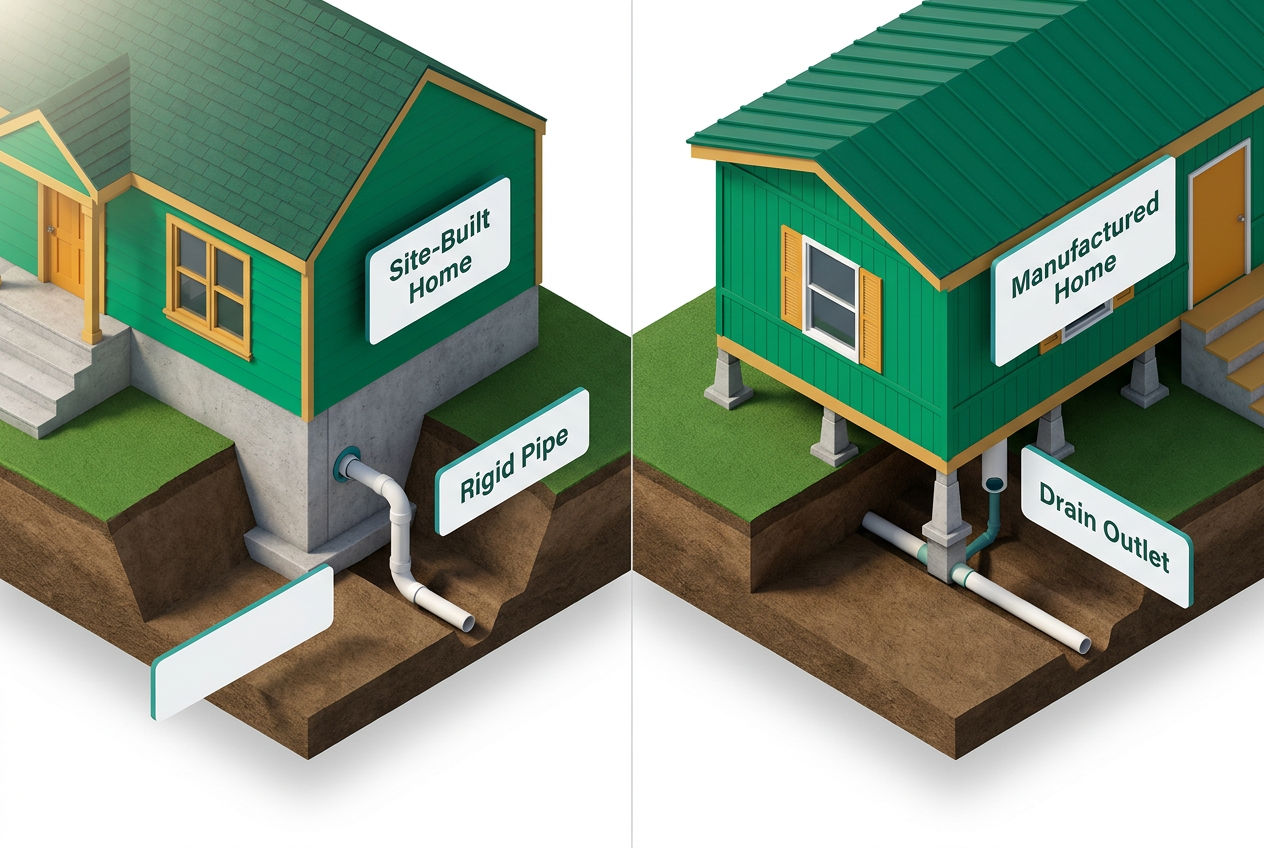
A mobile home septic connection follows the same local permit, slope, and cleanout rules. The difference is where the drain starts. Under the HUD Code (24 CFR 3280.610), each manufactured home has only one drain outlet, and the drain outlet and drain connector must be at least 3 inches inside diameter. Riverside County, CA's installation guide says the outlet must end within 4 feet outside the home or under the home within 18 inches of the outside wall.
The federal installation standards also cover the drain under the home. Under 24 CFR 3285.604, drain lines must slope at least 1/4 inch per foot, or 1/8 inch per foot if a cleanout is installed at the upper end of the run. Under 24 CFR 3280.608, horizontal plastic drain pipe must be supported at intervals of no more than 4 feet. Section 3285.604 also requires the drainage system to be inspected and tested for leaks after the home is set up.
Two other points apply to manufactured homes:
- The connection to the sewer: Riverside County advises using a flexible connector between the home's drain and the sewer line. Klickitat County requires the first cleanout 2 feet from the foundation or skirting.
- Freezing: In cold climates, ask your county whether the exposed drain under the home must be insulated or heat-traced.
Our mobile home septic system guide covers tank sizing and placement.
What Mistakes Cause a New Septic Line to Fail?
The county construction manuals cited here focus on the same failure points: slope, bedding, watertight joints, cleanouts, burial depth, and the inlet baffle. The common mistakes:
- Bellies: A sag from unbedded or settled soil.
- Too much slope: A long, steep run can send turbulent flow into the tank. Our septic pipe slope guide explains how installers handle steep drops.
- Missing cleanouts: A clog then means digging instead of snaking.
- Joints that aren't watertight: Klickitat County requires every line to be built watertight.
- A missing inlet baffle: Incoming flow can short-circuit through the tank.
- Driving over the line: Larimer County requires Schedule 40 pipe under driveways, and Klickitat County requires 36 inches of cover or a Schedule 40 sleeve.
To protect the line during and after the job, check the grade after every pipe length, not just at the end. Then keep up routine pumping. Our septic tank maintenance guide lists schedules by household size.
Frequently Asked Questions
How do you hook up a septic tank to a house?
To hook up a septic tank to a house, run a building sewer from the main drain to the tank's inlet tee, sloped at least 1/8 inch per foot, or 1/4 inch where your code requires it. Start by pulling a permit from your county health department. Then measure the drain exit depth and the tank inlet depth, and confirm the slope works across the distance. Dig a trench and bed the pipe in material free of rocks; Larimer County, CO recommends sand or squeegee. Lay the pipe, usually 4-inch SDR 35 PVC, and add the first cleanout 2 to 5 feet from the house, depending on local code. Make a watertight seal at the tank inlet and confirm that the inlet baffle is in place. Have the work inspected before you cover it. If the tank inlet sits higher than the house drain, gravity won't work and you'll need a pump.
What size pipe goes from the house to the septic tank?
Rules differ by county. Larimer County, CO requires at least 4-inch pipe no lighter than SDR 35, while Klickitat County, WA allows a 3- or 4-inch building sewer that meets ASTM D3034 (SDR 35). Under driveways, Larimer County requires Schedule 40 pipe, and Klickitat County requires the pipe to be buried 36 inches deep or bedded in sand inside a 5- or 6-inch Schedule 40 sleeve. On manufactured homes, the HUD Code requires the drain outlet and drain connector to be at least 3 inches inside diameter. Ask your county which pipe size and material it accepts before you buy materials.
How deep should the septic line from house to tank be?
Larimer County, CO requires the building sewer to be buried 12 inches below grade, and Nevada's state rule (NAC 444.798) requires the top of the pipe to be at least 12 inches below final grade. Klickitat County, WA requires 36 inches of cover under driveways unless the pipe is sleeved in Schedule 40. The real depth is set by two fixed points: where your drain exits the house and where the tank inlet sits. For example, a drain exiting 18 inches deep that runs 40 feet at 1/4 inch per foot reaches the tank 28 inches deep. In cold climates, ask your county whether frost depth calls for deeper burial or insulation. Record the final depths with photos.
How much does it cost to connect a septic tank to a house?
As a SepticTankHub estimate, a DIY connection on a 40-foot run costs roughly $485 to $810 in materials and equipment rental, plus permit fees. That covers pipe, a cleanout, fittings, a coupling, bedding sand, and a one-day mini-excavator rental. These are rough figures, not quotes, and prices vary by region. Hiring a pro adds labor, which depends on run length, soil, and access. Rocky or hardpan ground, long runs, extra cleanouts, Schedule 40 pipe under driveways, and a lift pump all push the price higher. Permit fees vary by county, so ask for the fee schedule up front, and get written quotes before you commit.
How do you connect a mobile home to a septic tank?
To connect a mobile home to a septic tank, run the home's single drain outlet to a building sewer that slopes to the tank's inlet tee. The HUD Code (24 CFR 3280.610) requires the drain outlet and drain connector to be at least 3 inches inside diameter, and 24 CFR 3285.604 requires drain lines under the home to slope at least 1/4 inch per foot, or 1/8 inch if a cleanout is installed at the upper end. Plastic horizontal drain pipe must be supported at intervals of no more than 4 feet. Riverside County, CA advises using a flexible connector between the home's drain and the sewer line. Klickitat County, WA requires a cleanout 2 feet from the foundation or skirting. Then follow the same permit, trench, bedding, and inspection steps as a site-built house.
Sources & Methodology
Code figures come from the published county, state, and federal documents listed below. Codes change, so confirm current rules with your local authority.
- U.S. EPA, A Homebuyer's Guide to Septic Systems: https://www.epa.gov/sites/default/files/2017-08/documents/170803-homebuyerssepticguide_508c.pdf
- Larimer County Dept. of Health and Environment, General Guidelines for OWTS Installations (2018): https://www.larimer.gov/sites/default/files/uploads/2017/lcdhe-general-guidelines-for-owts-installations-2018.pdf
- Klickitat County, WA, On-Site Sewage Construction Manual for Standard Gravity Systems (last reviewed 2/27/2026): https://www.klickitatcounty.gov/DocumentCenter/View/21079/Gravity-System-Construction-Manual
- Klickitat County, WA, Gravity Septic Permit Installation Application: https://klickitatcounty.gov/DocumentCenter/View/1360/On-Site-Septic-Gravity-Permit-Application
- Nevada Administrative Code 444.798, Building sewer: https://www.law.cornell.edu/regulations/nevada/NAC-444-798
- Southern Nevada Health District, 2025 Regulations Governing Individual Sewage Disposal Systems (redline): https://media.southernnevadahealthdistrict.org/download/eh/isds/2025-isds-regulations-redline.pdf
- Arizona Administrative Code R18-9-A312, setback table: https://www.law.cornell.edu/regulations/arizona/Ariz-Admin-Code-SS-R18-9-A312
- Ohio Plumbing Code definitions (based on the 2009 International Plumbing Code), "Building drain" and "Building sewer": https://hamiltoncountyhealth.org/wp-content/uploads/2023/09/dic_bbst_entireOPCJuly2011.pdf
- Jim Anderson and Dave Gustafson, "There's Nothing Baffling About Tank Inlet and Outlet Features," Onsite Installer (2020): https://www.onsiteinstaller.com/editorial/2020/10/theres-nothing-baffling-about-tank-inlet-and-outlet-features
- 24 CFR 3280.610, Drainage systems (HUD Code): https://www.law.cornell.edu/cfr/text/24/3280.610
- 24 CFR 3280.608, Hangers and supports: https://www.law.cornell.edu/cfr/text/24/3280.608
- 24 CFR 3285.604, Drainage system (Model Manufactured Home Installation Standards): https://www.law.cornell.edu/cfr/text/24/3285.604
- Riverside County, CA Dept. of Building and Safety, Manufactured Home Installation Guide: https://building.rctlma.org/sites/g/files/aldnop406/files/migrated/Portals-5-Handouts-Mobile-284-017-Booklet-MH-Installation-Guide-12-2019.pdf
Limitations: Cost figures are SepticTankHub estimates based on general retail and rental pricing, not local quotes. Code tables cover only the jurisdictions named here. Your county's rules take precedence.
Free download
Not ready for the Blueprint? Start free.
Grab the free DIY Septic Planning Kit — the permit-first checklist, perc-test cheat sheet, and sizing tables that keep your build from getting red-tagged.
Was this article helpful?
Frequently Asked Questions
Recommended Resources
📖 Related Articles
- DIY Septic System: How to Build Your Own (Step-by-Step)
- What Is a Septic System? How It Works (Visual Guide)
- Septic System Setback Requirements: How Far From the House?
- Septic System Permit Cost & State Requirements (2026 Guide)
- Septic Pipe Slope: The Right Fall From House to Tank to Drain Field
- Septic Inspection Before Backfill: What the Inspector Checks (Checklist)
- Mobile Home Septic System Cost & Tank Size Guide (2026)
🔧 Services
Find Septic Professionals Near You
Compare licensed, verified septic companies by area — top county markets and cities below, or browse all 50 states.
County markets
Popular cities
